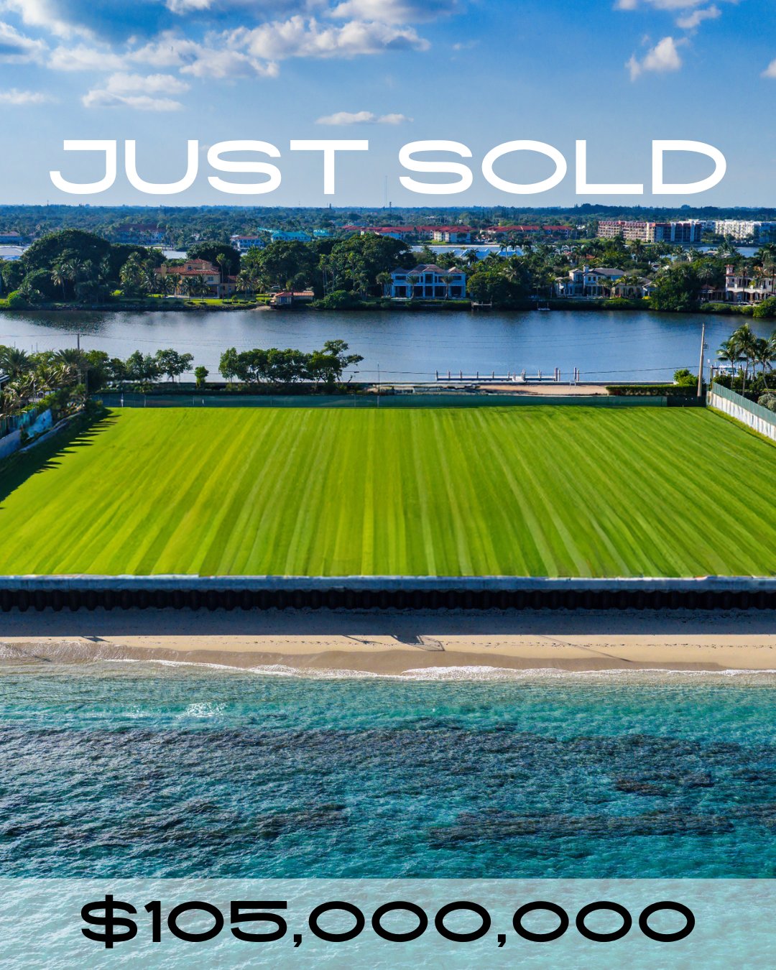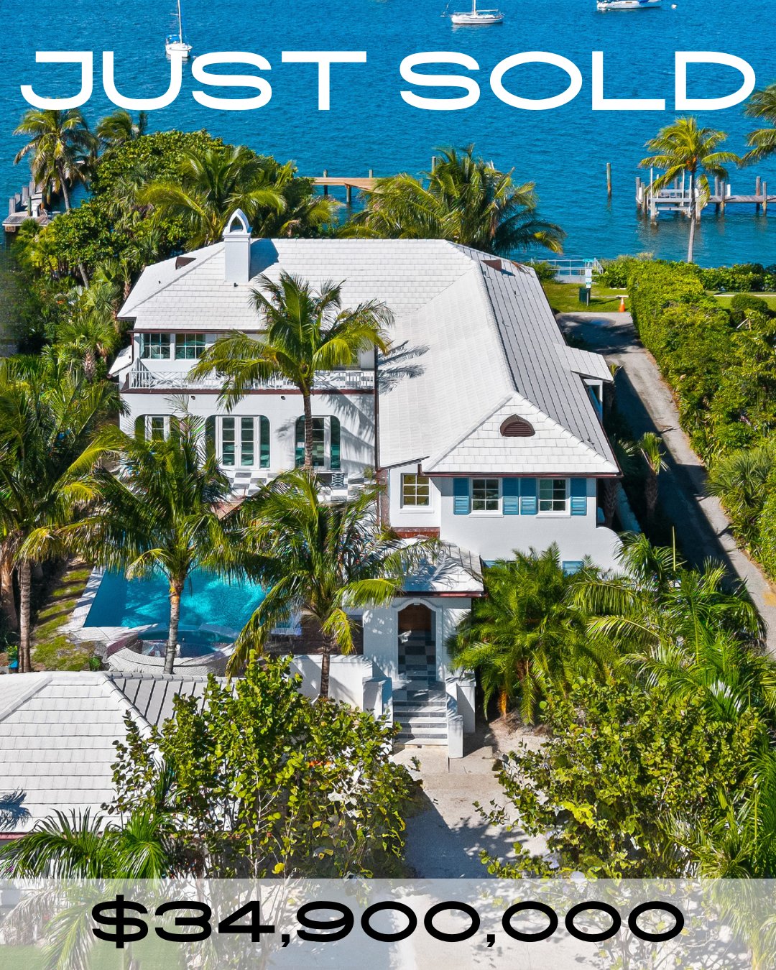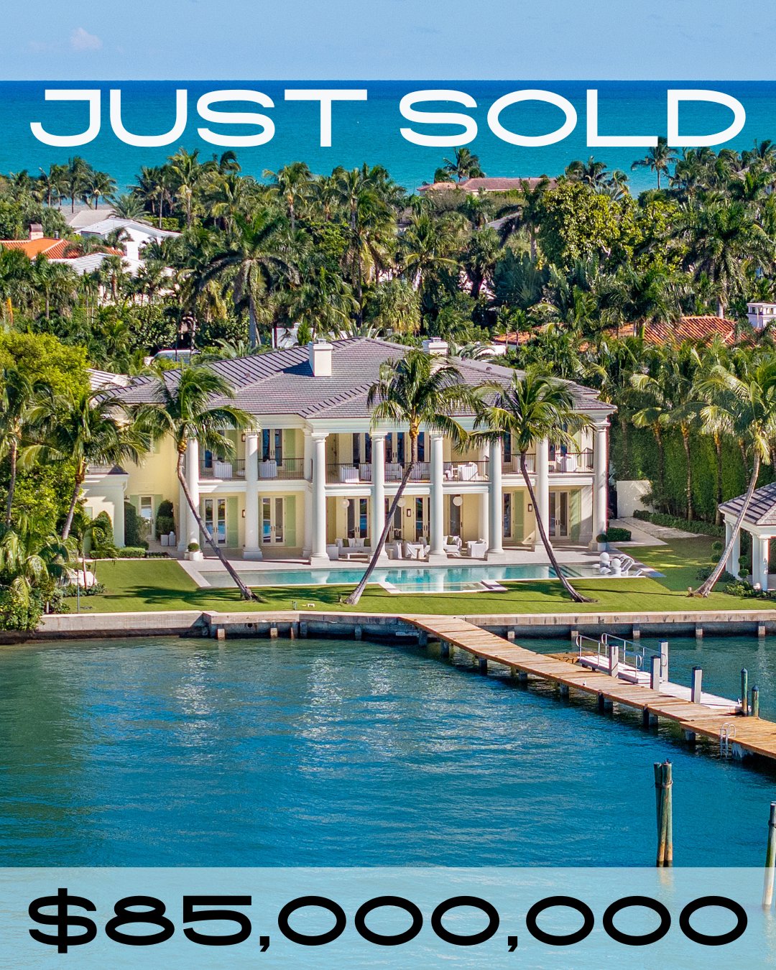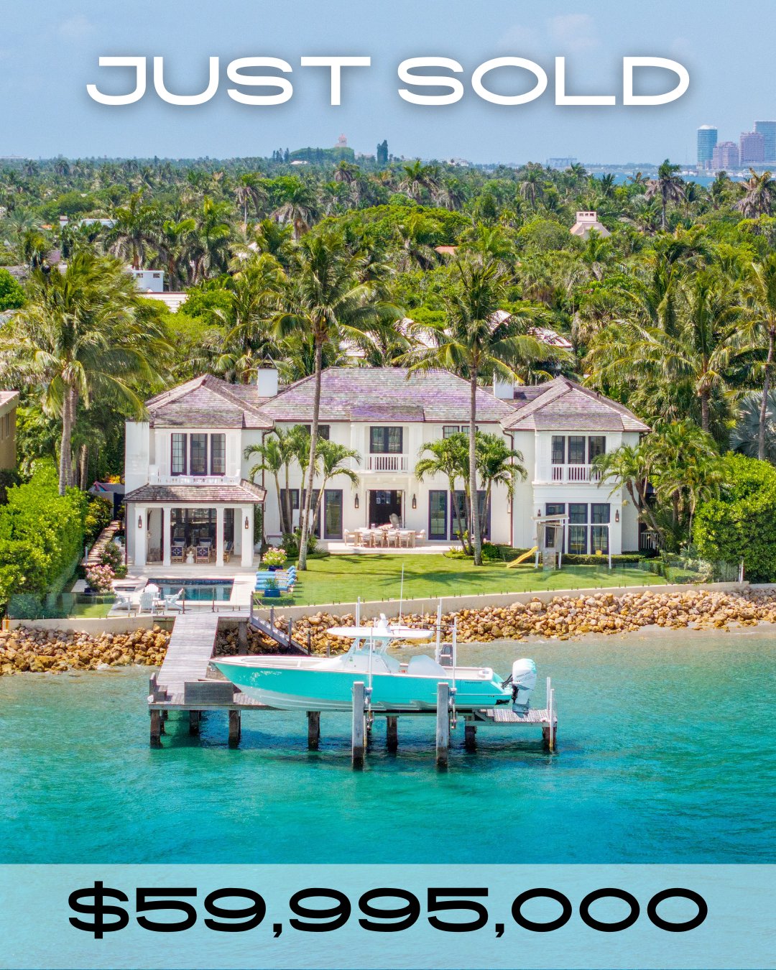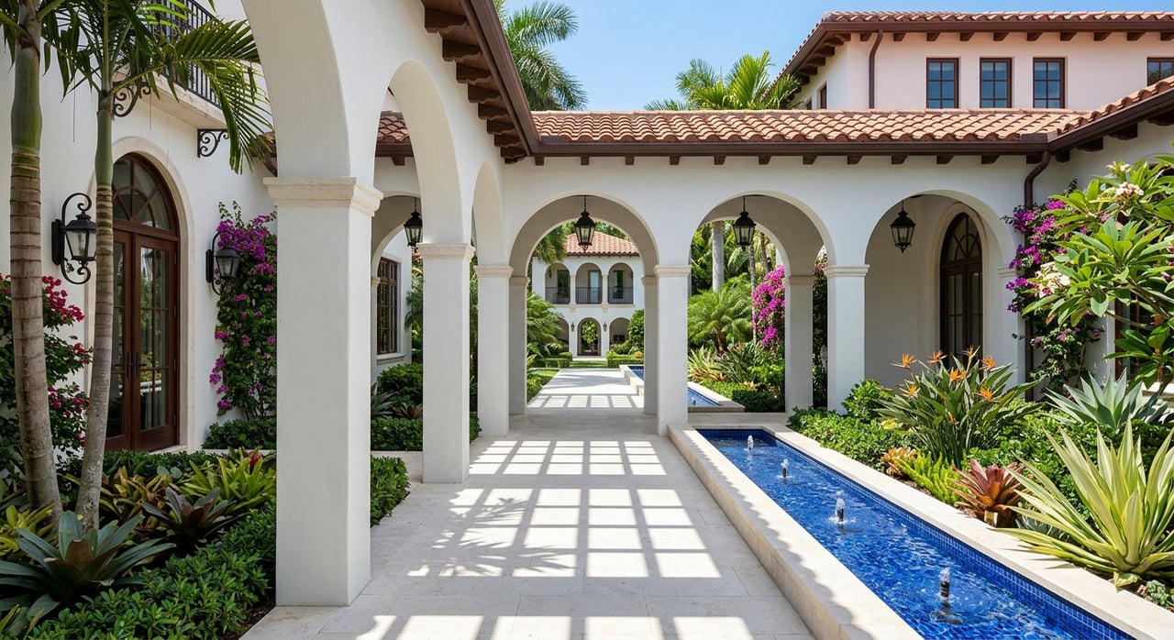
What does it really take to create a legacy estate on Palm Beach’s most singular waterfront site? On Tarpon Island, the answer is not simply bigger architecture or more amenities. You are working with a rare combination of private-island scale, documented history, bridge and boat access, and a Town review process that pays close attention to what is built, how it sits on the land, and how it is seen from the water. If you are thinking about the future of a property like this, understanding those layers can help you plan with more clarity and confidence. Let’s dive in.
Why Tarpon Island stands apart
Tarpon Island is not a typical waterfront parcel in Palm Beach. Official Town materials describe 10 Tarpon Island as a historically significant property in the Estate Conservation District, zoned RA, Estate Residential. The designation record also notes that the island was originally Clement Island and was filled, bulkheaded, and landscaped into an approximately 2.5-acre island.
Recent reporting often rounds the property to about 2.3 acres and describes it as Palm Beach’s only private island. It is also known for bridge access, with boat access noted in reporting as well. That combination gives the site a very different design brief from a standard estate lot on the Intracoastal or ocean.
For you as an owner or buyer, that means the property should be approached as a compound-scale opportunity with one address and many moving parts. The planning conversation is not only about a main house. It is also about circulation, marine use, privacy, service access, landscape framing, and how all of those elements work together.
Start with the Town’s review framework
In Palm Beach, design ambition has to meet a highly structured review process. The Town says its Planning, Zoning, and Building Department exists to preserve the town’s extraordinary beauty, quality of life, and small-town character. Its zoning framework regulates land use, setbacks, height, overall height, lot coverage, building volume and mass, and landscape open space.
Visible exterior changes may go before ARCOM, while significant historic properties and related issues may involve the Landmarks Preservation Commission. The Town notes that more than 328 landmark properties, sites, and vistas are protected. On a site as visible and unusual as Tarpon Island, that context matters from the very beginning.
The practical takeaway is simple. You cannot treat architecture, landscape, marine planning, and utilities as separate tracks that get solved later. The Town’s development-review checklist requires plans showing regulatory lines, the top of seawall, abutting properties, and even a vessel plan that describes approximate boat sizes and docking, mooring, berthing, or storage relationships.
Design the estate as one coordinated system
On a property like Tarpon Island, the strongest plans usually begin with coordination rather than decoration. Before anyone focuses on finishes or dramatic renderings, the core estate systems should be aligned. That includes access, views, service routing, seawall conditions, dock strategy, open-space planning, and privacy edges.
This is especially important because local review history shows that details many owners might consider secondary can become central. In a 2024 LPC memorandum for 10 Tarpon Isle, discussion included landscape and hardscape changes, the visibility of perimeter fencing across the waterway, and the material used for the tennis court. That is a strong signal that edge conditions and recreational elements deserve careful thought early.
If you are planning a multigenerational or legacy compound, it helps to think of the island as a sequence of zones rather than one oversized structure. Arrival, entertaining, guest accommodation, recreation, waterfront use, and service functions should each have a place, but they should still read as one cohesive estate.
Choose an architectural language that belongs
Palm Beach has a long architectural memory. Palm Beach County History Online credits Addison Mizner as the leading architect of Palm Beach in the 1920s, with work that helped define the town through tiled roof towers and turrets, sheltered cloisters, and paneled rooms. The Florida Division of Arts and Culture similarly notes that Mizner established the Spanish and Mediterranean Revival signature associated with Florida.
That history matters because estate design in Palm Beach is often judged against a vocabulary of shade, symmetry, proportion, and climate-responsive outdoor rooms. In other words, authenticity here is rarely about excess alone. It is about whether a home feels suited to Palm Beach.
Tarpon Island also carries its own architectural precedent. The official designation form states that the original residence, designed in 1939 by Howard Major, was in a British West Indies style. That gives you an important clue about what can feel natural on the site: breezy, tropical, layered, and elegant rather than rigid or heavy.
Prioritize shaded transitions over one big room
For a waterfront compound in Palm Beach, indoor-outdoor living should feel intentional. Instead of relying on a single oversized glazed great room, a more fitting approach may be a sequence of shaded spaces that move from interior rooms to loggias, terraces, courtyards, and waterfront gardens.
That approach aligns with the area’s climate-responsive design history and with the site’s own review record around landscape, hardscape, pool, and court-related changes. It also tends to create a more gracious estate experience. You move through the property instead of seeing everything at once.
From a lifestyle standpoint, that can support both privacy and entertaining. Family areas, guest areas, and formal entertaining spaces can each have their own rhythm without making the property feel disconnected.
Separate guest arrival from service movement
On Tarpon Island, access is one of the defining planning issues. Because the property is reached by bridge and is also associated with boat access in reporting, circulation deserves an unusually high level of attention. The Town’s checklist reinforces that by requiring clear planning around movement and marine logistics.
For you, this often points to one key principle: separate guest arrival from service movement wherever possible. That may influence where a motor court sits, how deliveries are routed, where staff support spaces are located, and how marine arrivals connect to the rest of the estate.
This kind of planning is not only about convenience. It also supports discretion, smoother operations, and a more composed arrival sequence, which are all essential in a property at this level.
Treat landscape as part of the architecture
On a site surrounded by water, landscape does more than soften the edges. It helps control privacy, shape views, and influence how the estate is perceived from the opposite shoreline. On Tarpon Island, those jobs become especially important because perimeter visibility has already been part of the local design conversation.
A well-planned landscape strategy can create layered screening without making the waterfront feel closed off. It can also guide the visual transition from bridge arrival to house approach, from formal entertaining areas to recreation spaces, and from built form to seawall edge.
For a compound meant to endure, landscape should be part of the primary design concept, not something added after the architecture is finished. On this type of estate, planting, hardscape, fencing, and open space all shape the final character.
Plan recreation as pavilions and zones
Large waterfront estates often benefit from distributed amenities instead of one oversized amenity wing. On Tarpon Island, that approach also fits what the public review record suggests. Pool areas, fencing, and court materials can all become part of the design discussion.
For you, this may mean organizing wellness and recreation as separate but related destinations. A pool terrace, a court, a garden pavilion, or a fitness structure can feel more natural when each is scaled to its setting and connected by landscape and covered outdoor space.
This approach also tends to age better. It makes the compound more flexible over time and can support multigenerational use without forcing every activity into a single architectural block.
Put dockage and vessel planning first
One of the most important constraints on a property like Tarpon Island is also one of the most technical. Palm Beach’s marine-structures code allows one pier or landing dock as an accessory structure. It also limits a marginal dock to 30 percent of the parcel width along the seawall, caps its projection at six feet from the seawall or mean high water line, and sets maximum gangway and terminal widths at ten feet.
That means dockage is not just an add-on. It is a regulated part of the estate plan that should be shaped around the actual vessels you expect to use. The Town’s development-review checklist further requires a vessel plan showing approximate boat sizes and how those vessels will dock, moor, berth, or be stored in relation to the marine structures.
If boating is part of your lifestyle, vessel planning should happen before the architecture is finalized. Otherwise, you risk designing a waterfront estate whose marine component does not match how you actually intend to live on the property.
Build resilience into the estate story
Flood exposure is another non-negotiable factor. Palm Beach County says updated FEMA maps became effective on December 20, 2024, that thousands of eastern-county parcels were added to high-risk flood zones, and that all county residents live in a flood zone. The county also notes that windstorm insurance does not cover flood damage and distinguishes flood zones from storm-surge evacuation zones.
For a waterfront compound, resilience should be visible in the planning from day one. Elevation, drainage, equipment placement, and backup power are not background issues. They are part of what makes an estate functional, durable, and easier to steward over time.
This is especially true on a site with seawalls and marine structures. The Town code requires bulkheads and seawalls to be maintained in good condition to limit wave overtopping, with engineer support where cited. In practical terms, the waterfront edge is both an amenity and a responsibility.
What a legacy compound should solve early
Before a design team starts refining aesthetics, several core questions should already have answers. On Tarpon Island, early clarity can save time and reduce redesign later in the approval process.
A strong early planning agenda often includes:
- Survey and regulatory line verification
- Flood elevation and drainage strategy
- Seawall and bulkhead condition review
- Arrival and service circulation planning
- Vessel and dockage programming
- Privacy edge and waterfront visibility strategy
- Open-space and landscape framework
- Placement of recreation features such as pool or court areas
When those elements are solved first, the architecture has a stronger foundation. The result is usually a more coherent estate and a smoother path through local review.
Why this matters for buyers and owners
Tarpon Island is not only rare because of price or scale. It is rare because so many forms of value meet in one place: land creation history, architectural precedent, private-island identity, bridge access, waterfront exposure, and a highly specific Palm Beach regulatory environment.
For a buyer, that means due diligence should go well beyond aesthetics. You are evaluating a one-of-one compound site where design potential is directly tied to local rules, historic context, marine limitations, and long-term resilience.
For an owner, it means legacy value is shaped by stewardship as much as by square footage. The best estate plans on properties like this respect what makes the site exceptional while solving for how you want to live now and decades from now.
In a market where singular waterfront properties can command global attention, nuanced planning becomes part of the asset itself. That is especially true in Palm Beach, where scarcity alone is never the full story.
If you are considering the acquisition, repositioning, or long-term vision for a trophy waterfront estate, working with an advisor who understands both the market and the nuances of these one-of-one properties can make all the difference. To discuss Palm Beach’s most exceptional island and waterfront opportunities with discretion, connect with Margit Brandt.
FAQs
What makes Tarpon Island different from other Palm Beach waterfront properties?
- Tarpon Island is widely described in reporting as Palm Beach’s only private island, and official Town records identify 10 Tarpon Island as a historically significant property in the Estate Conservation District with bridge access, marine considerations, and an unusual compound-scale planning context.
How much does the Town of Palm Beach review affect a Tarpon Island estate plan?
- Quite a bit. The Town regulates zoning, setbacks, height, lot coverage, building mass, landscape open space, marine structures, and visible exterior changes, with review processes that can include ARCOM and historic-preservation oversight.
What architectural style feels most appropriate for a Tarpon Island compound?
- The site’s documented 1939 Howard Major residence in British West Indies style, along with Palm Beach’s broader Mediterranean Revival history, supports an approach centered on shade, breezy transitions, outdoor rooms, and climate-responsive design.
What should owners plan first for a Tarpon Island development concept?
- The most important early priorities are survey work, regulatory lines, flood elevation, seawall condition, circulation, privacy edges, and vessel logistics before finalizing architectural form.
How limited is dockage planning on a Palm Beach waterfront estate like Tarpon Island?
- Palm Beach’s marine code is specific about dock forms and dimensions, and the Town also requires a vessel plan showing boat sizes and docking relationships, so dockage should be programmed early and based on actual intended use.
Why is flood and seawall planning so important for Tarpon Island?
- Palm Beach County states that all county residents live in a flood zone, updated FEMA maps are in effect, and windstorm insurance does not cover flood damage, while Town code also requires seawalls and bulkheads to be maintained to reduce wave overtopping risks.