Leave a Message

Thank you for your message. We will be in touch with you shortly.

Explore Our Properties
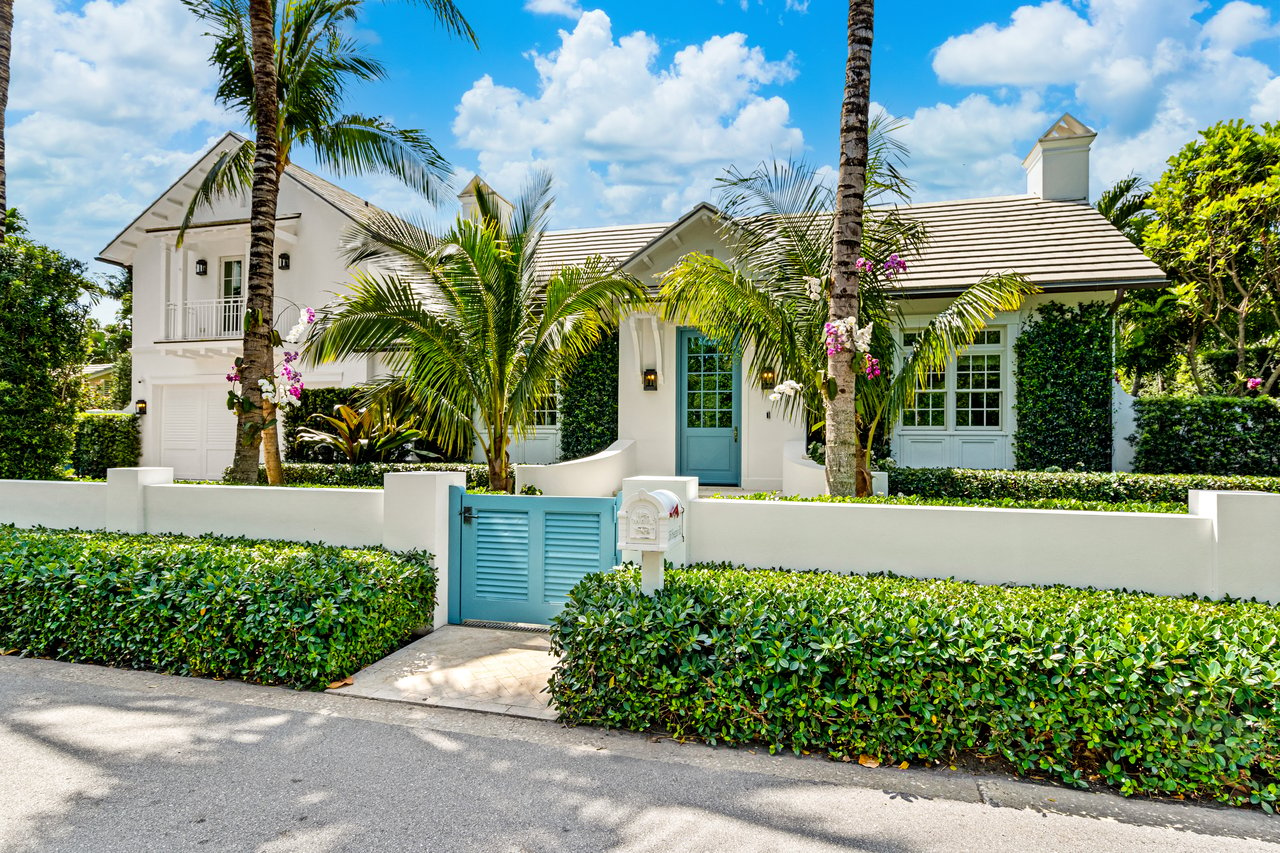
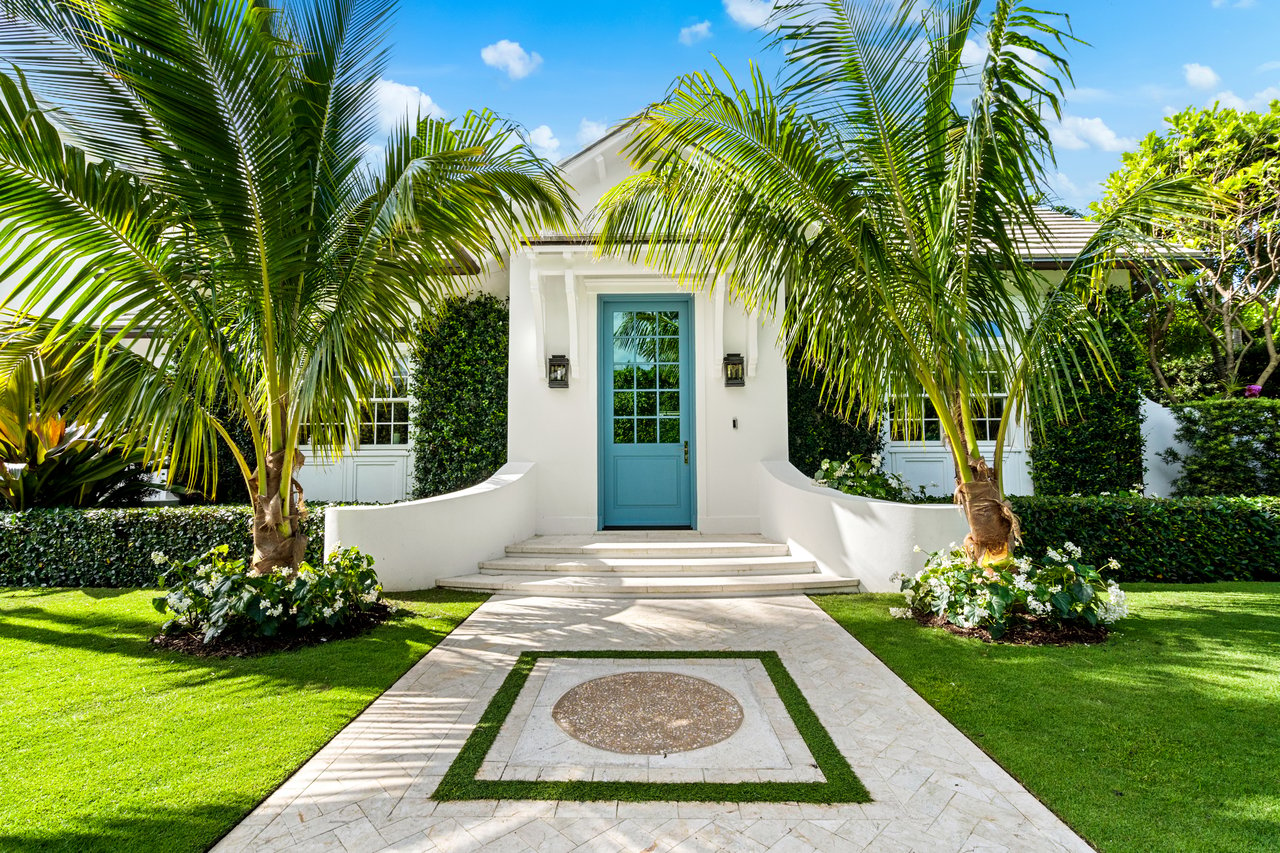
White home entrance with a pale blue door, curved walls, palms, and a stone walkway.
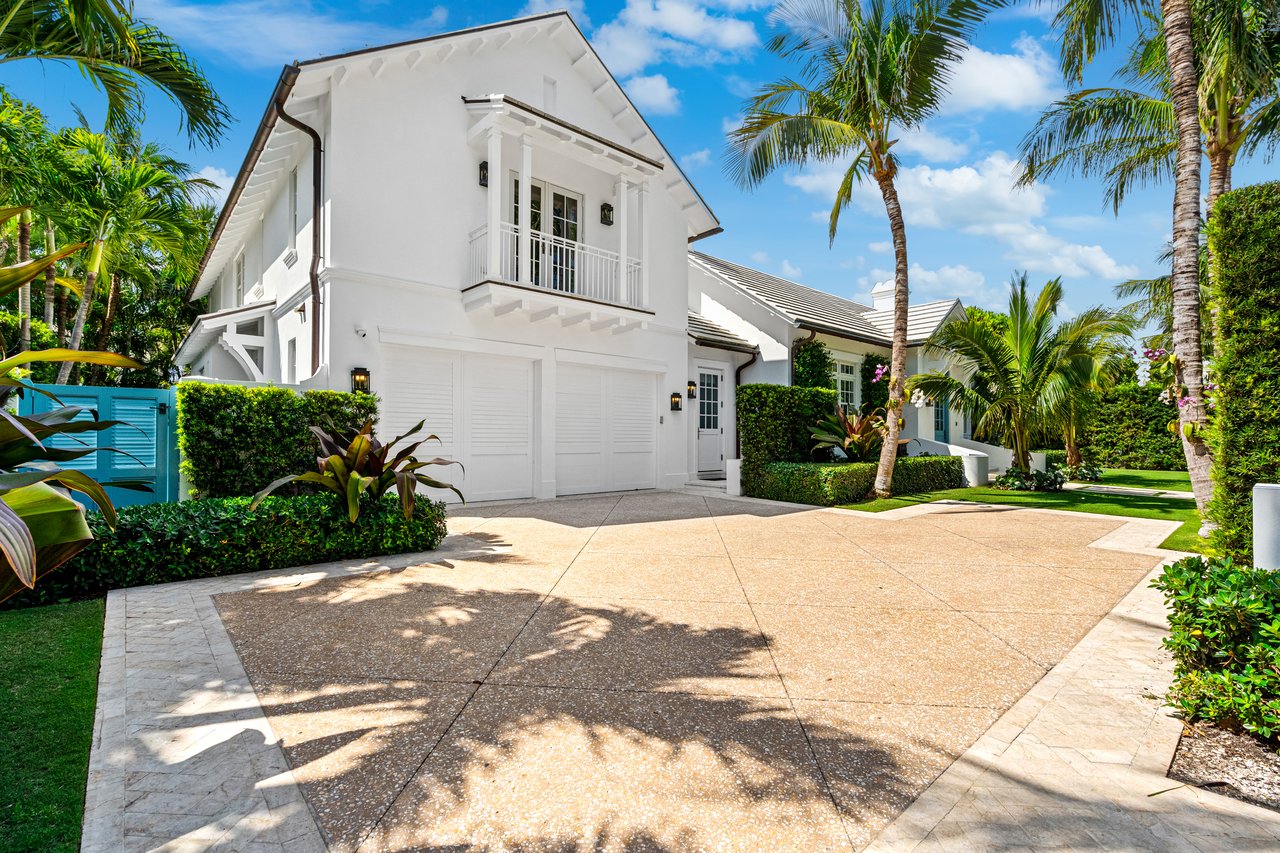
White two-story home with an upper balcony, attached garage, broad driveway, and tropical landscaping.
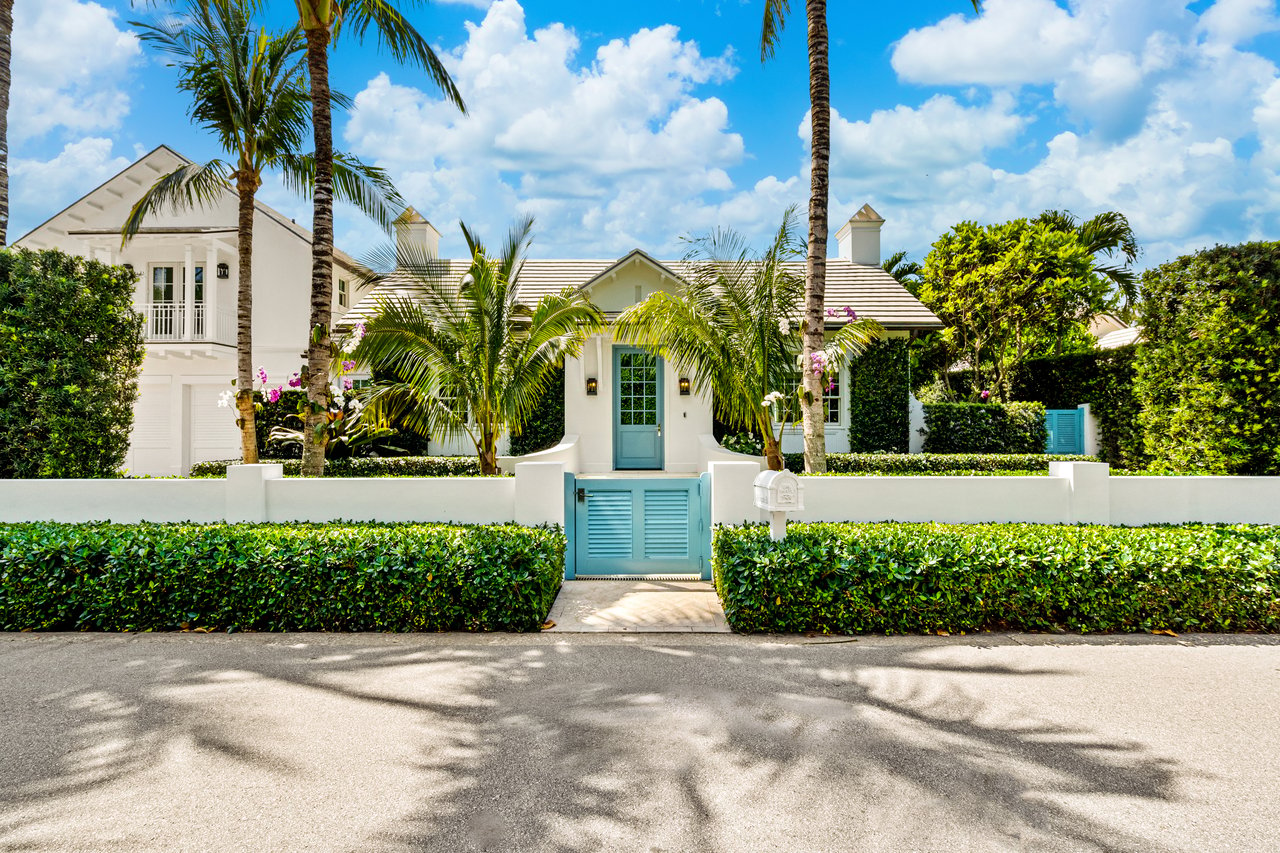
White two-story home with a blue gate and entry door, palms, and clipped hedges.
White stucco house with a turquoise gate, palm trees, and clipped hedges.
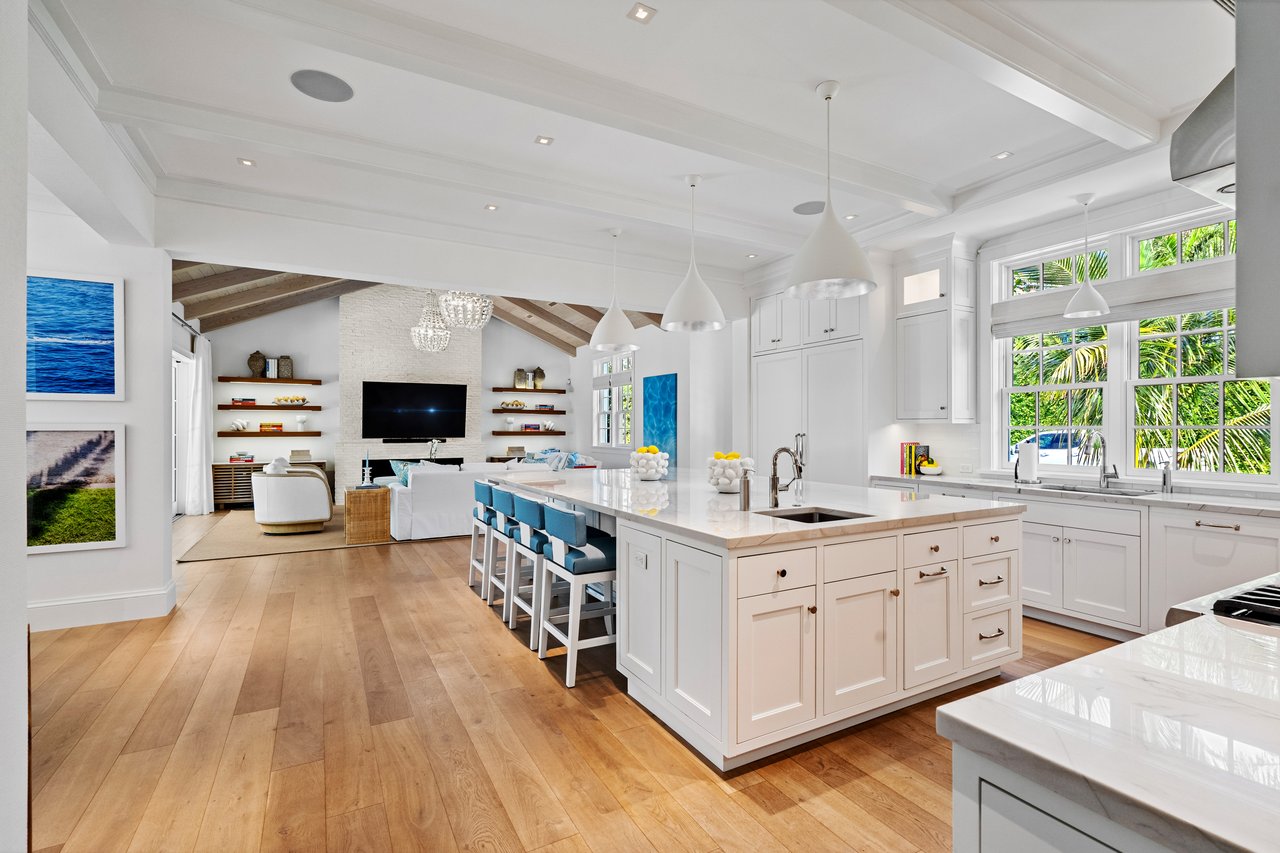
Open-plan kitchen with a marble island, blue bar stools, hardwood floors, and a living area beneath a timber ceiling.
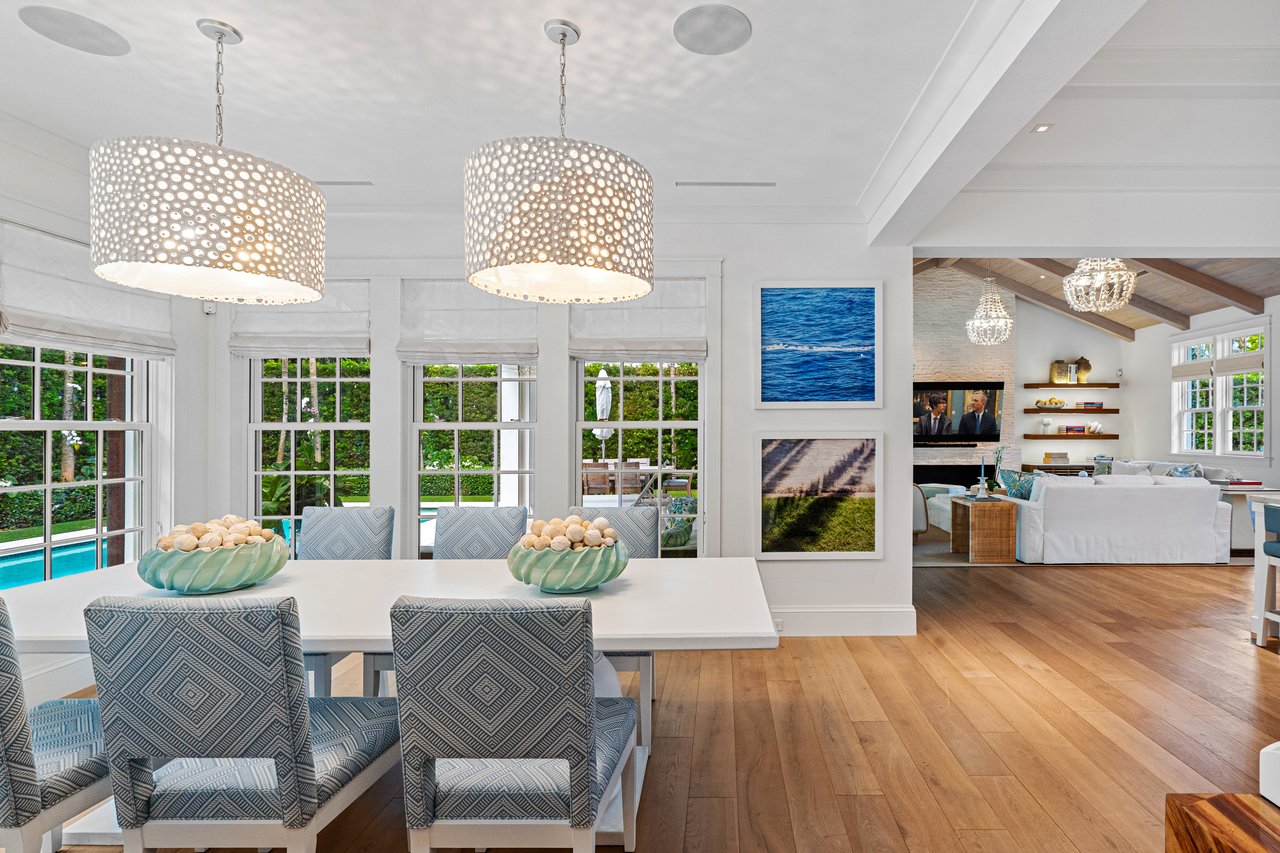
Dining room with patterned blue chairs, pendant lights, and a pool visible through the windows.
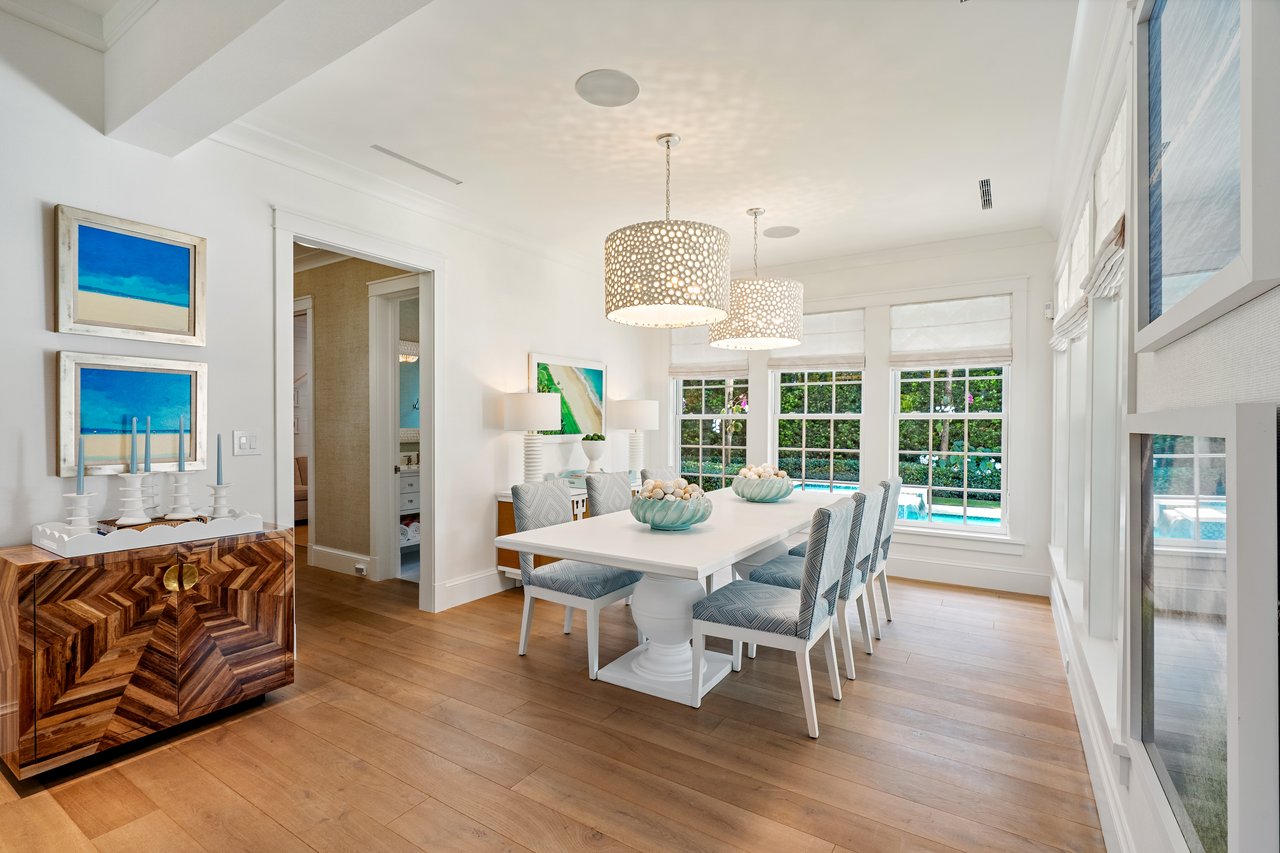
Dining room with a white table, patterned pendant lights, and windows overlooking a pool and garden.
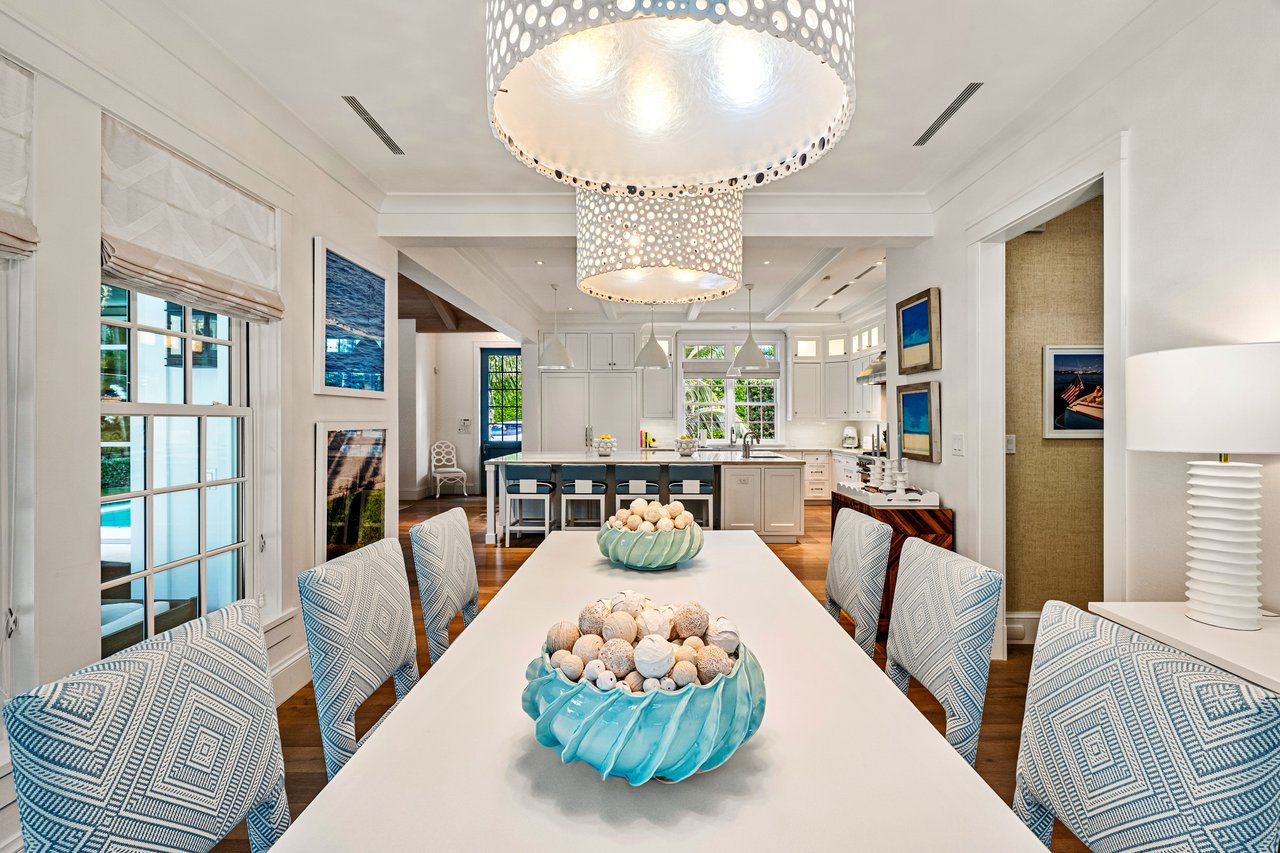
Dining room with patterned chairs, shell-filled turquoise bowls, and a kitchen island beyond.
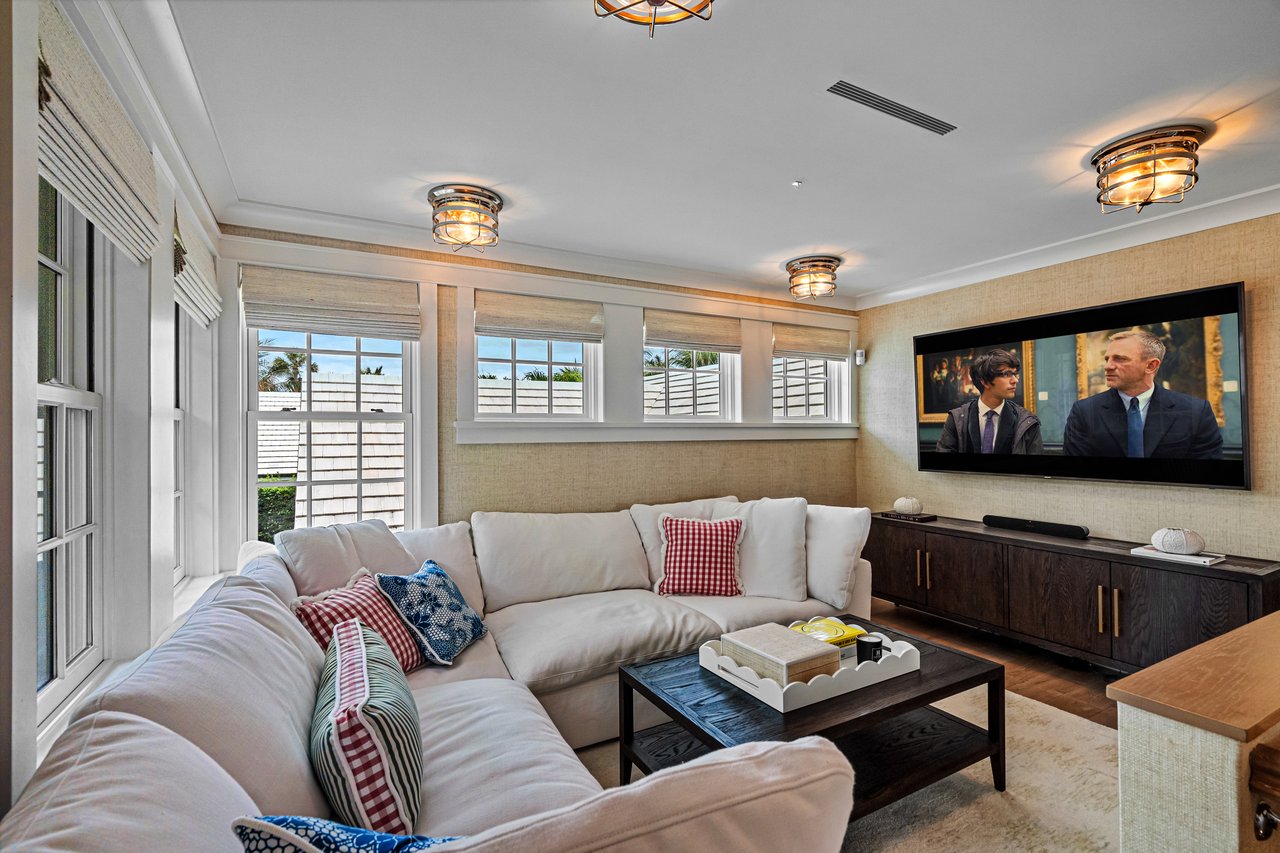
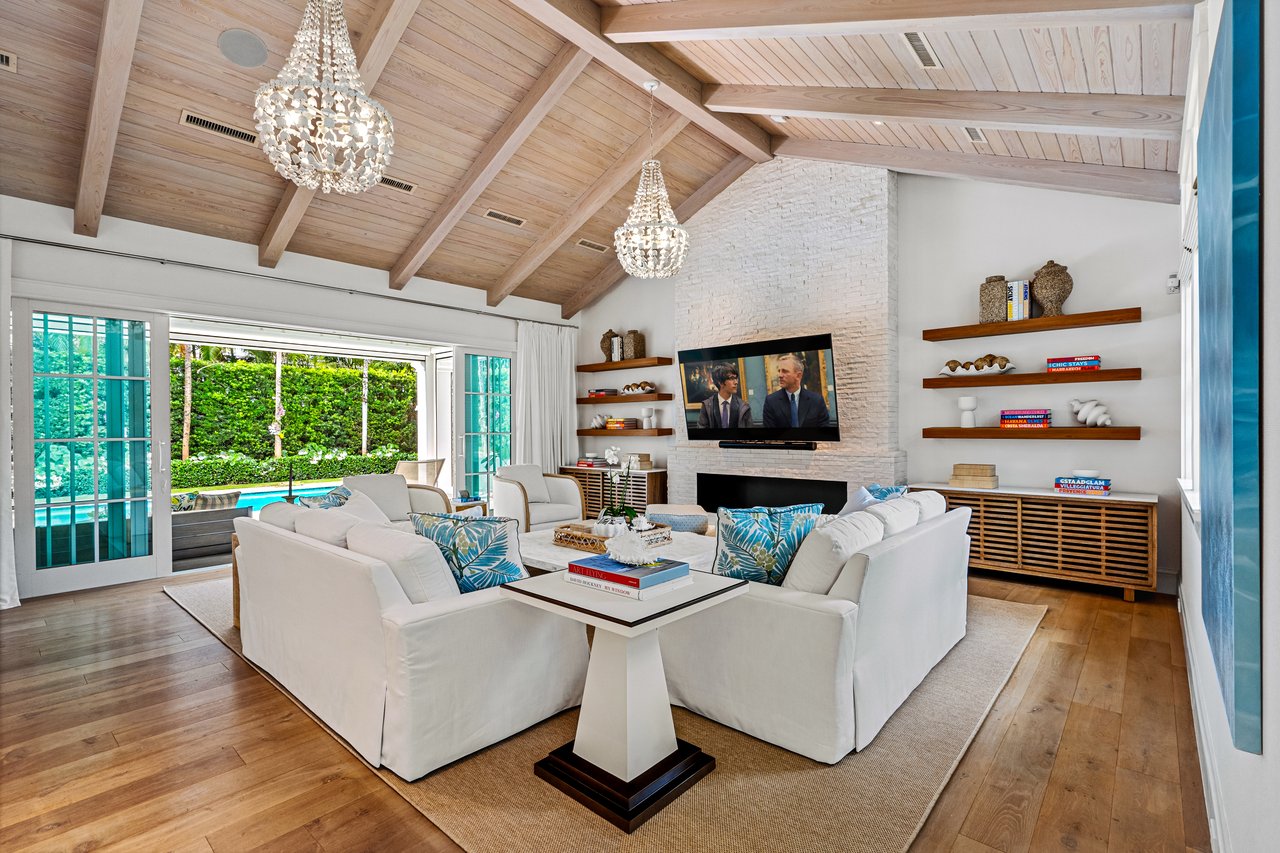
Living room with a white sectional, patterned pillows, dark wood coffee table, and wall-mounted television.
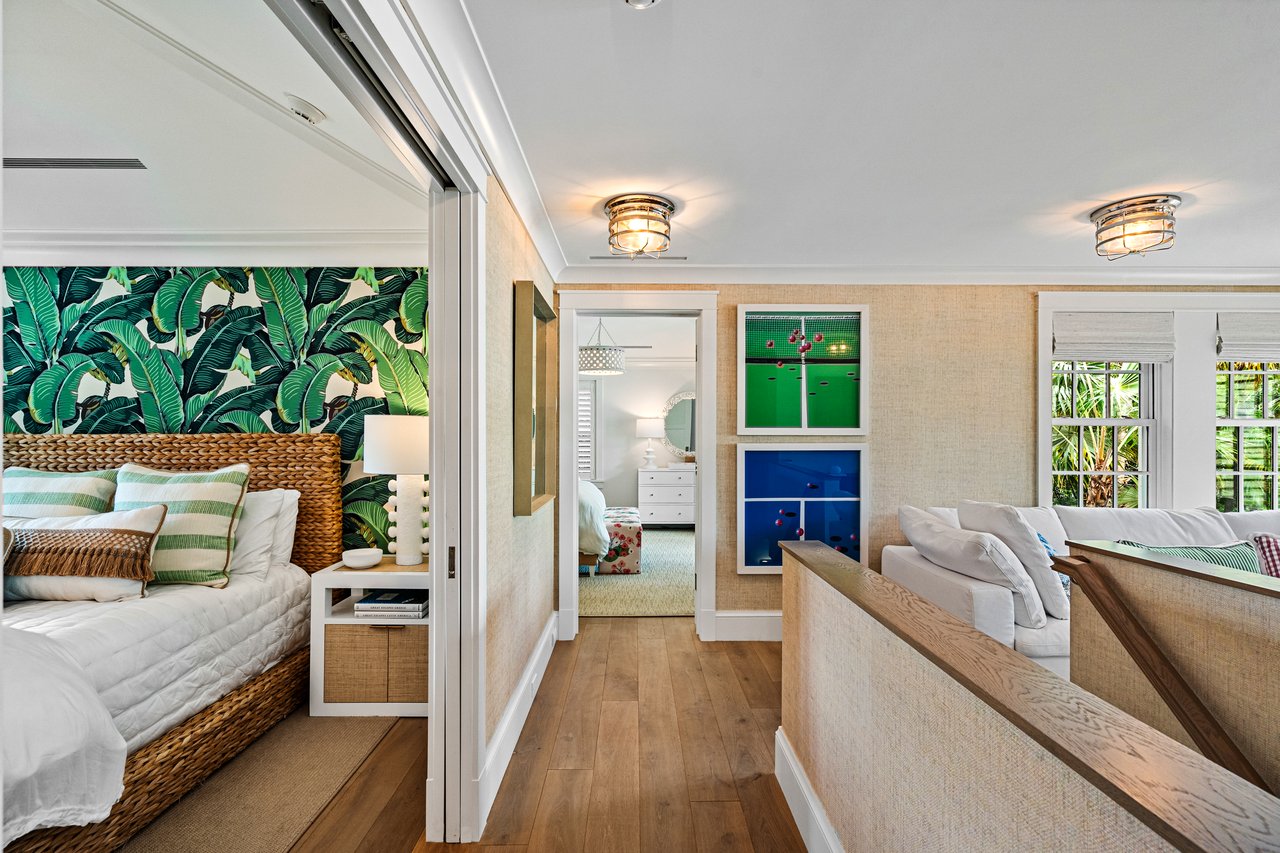
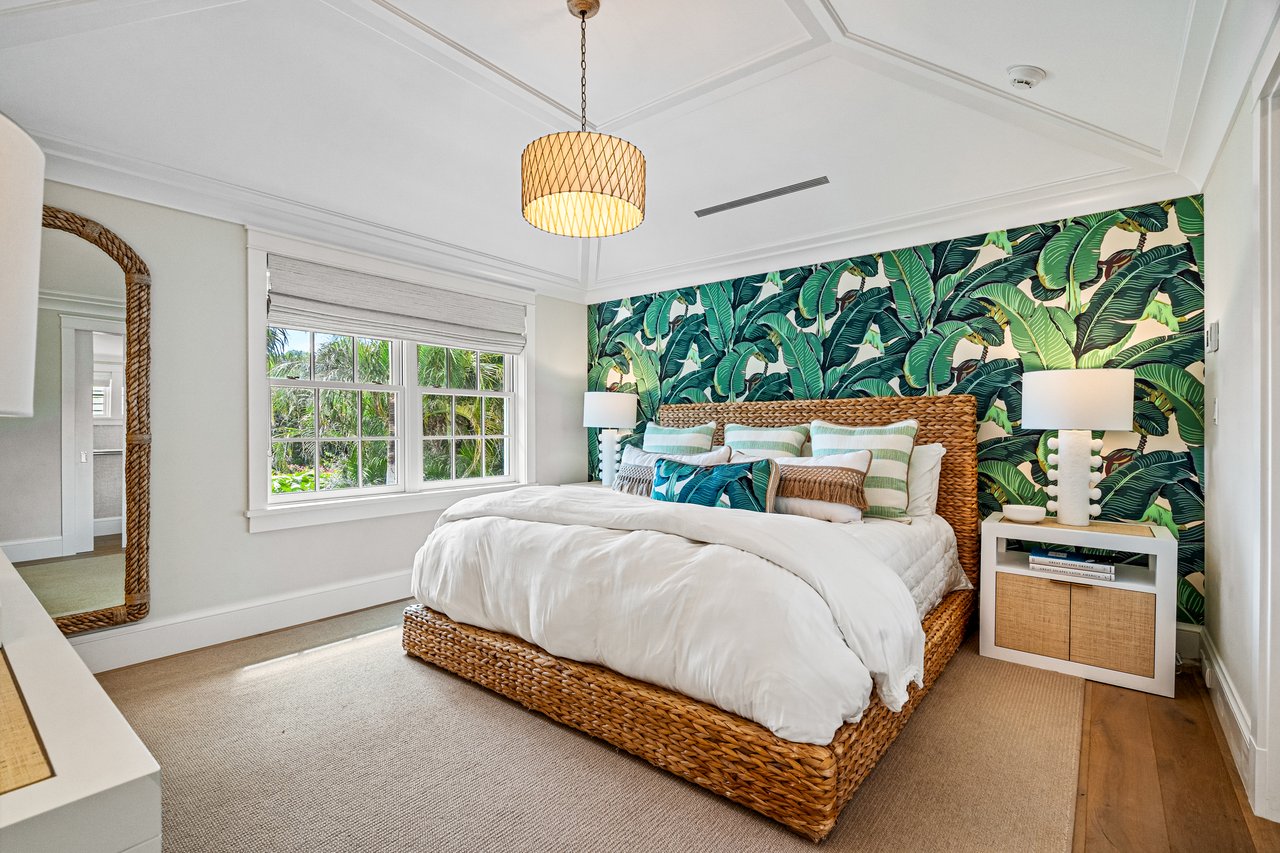
Bedroom with tropical leaf wallpaper, a woven rattan bed, and a view through to the sitting area.
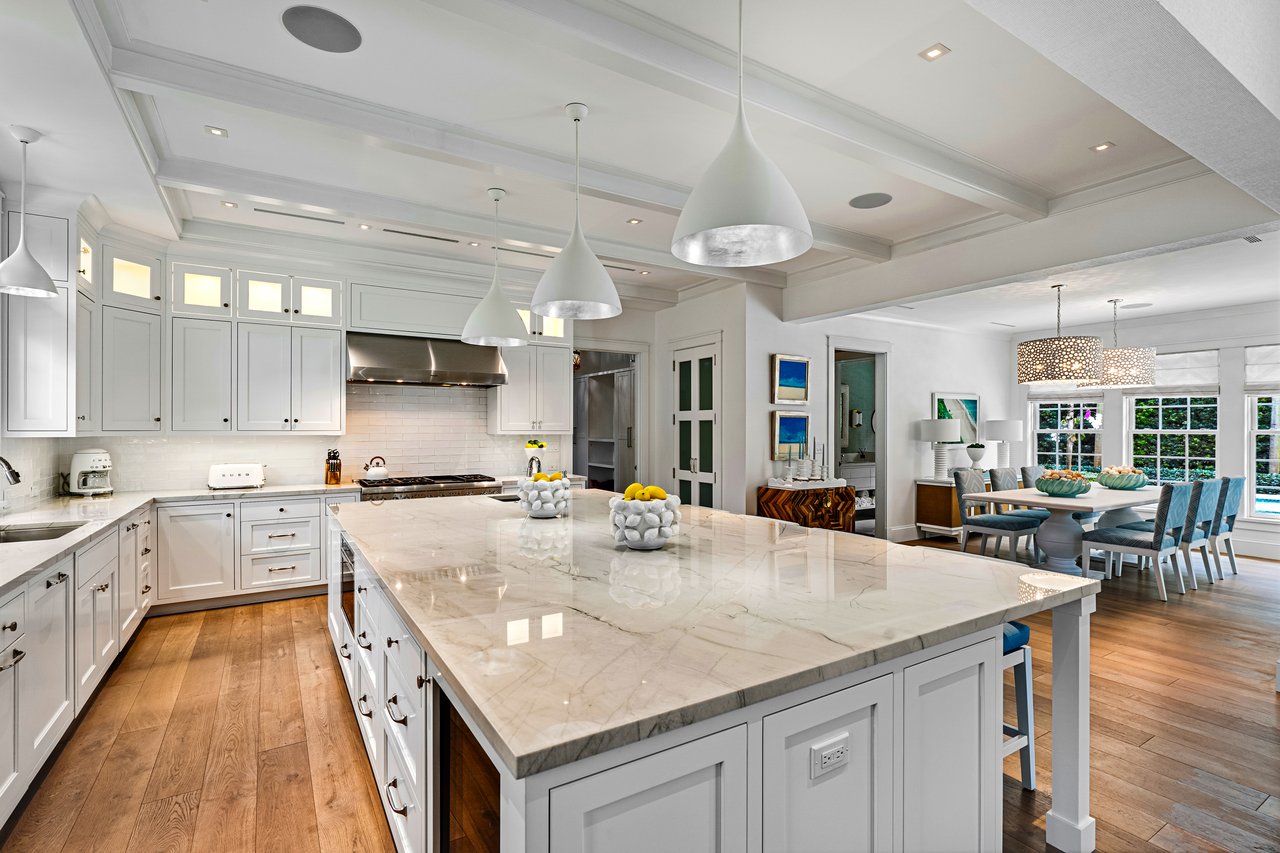
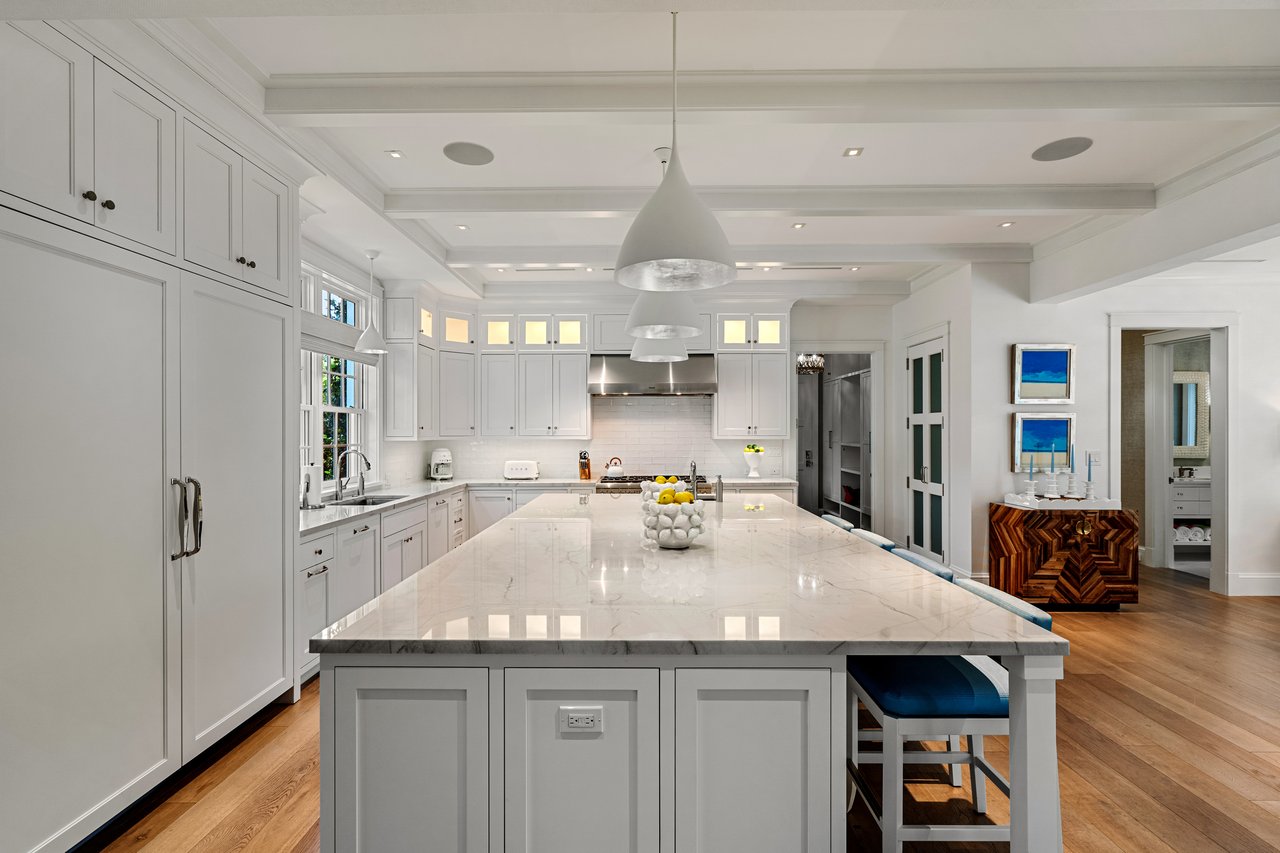
Bright white kitchen with a large marble island opening into a dining area.
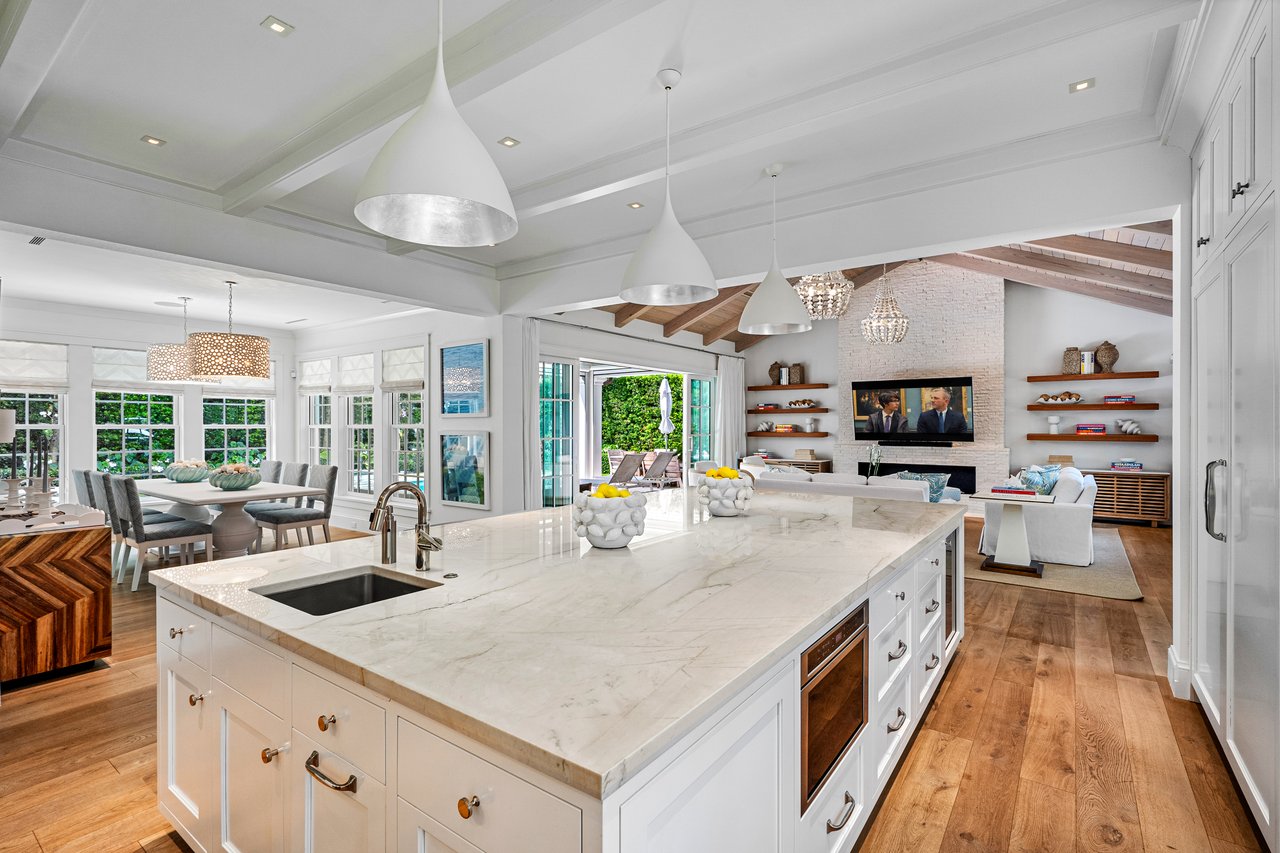
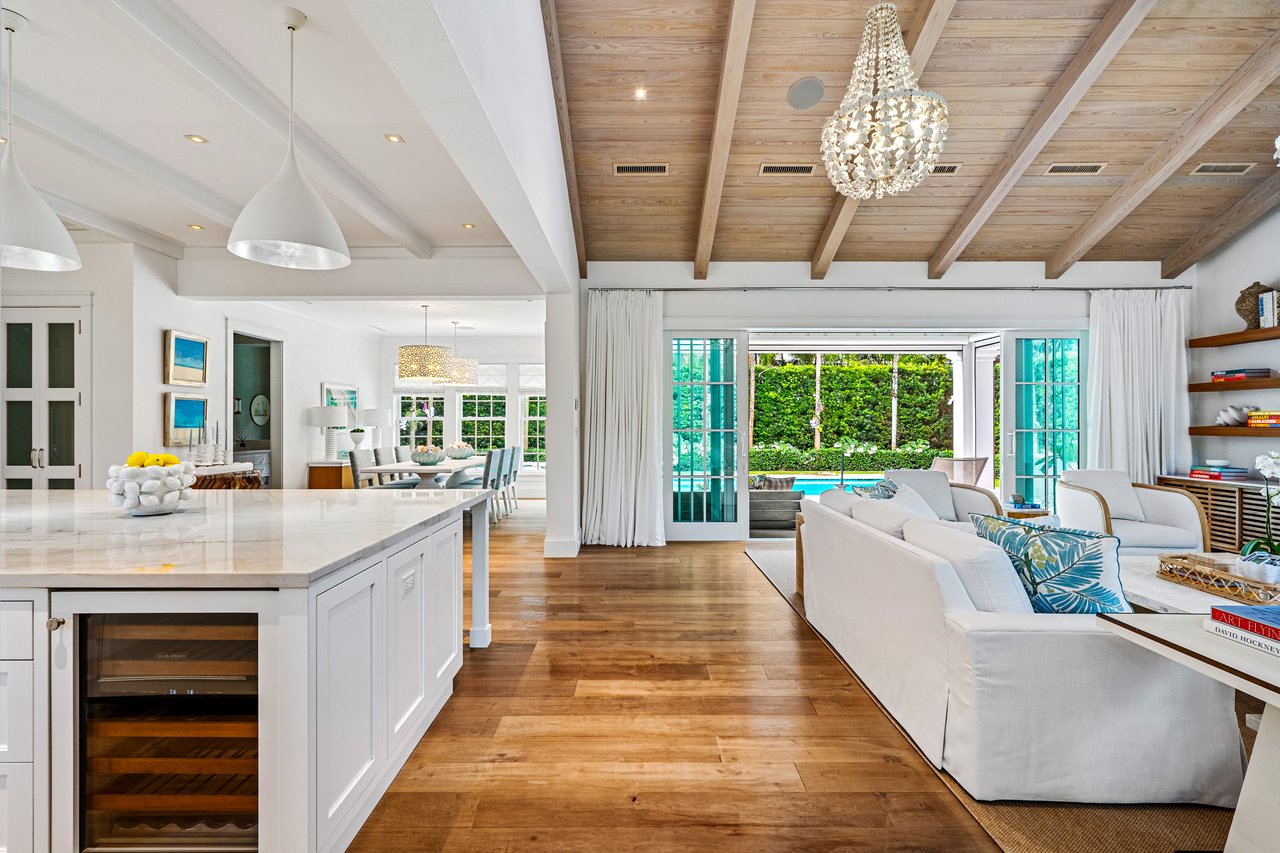
Open-plan kitchen with a large marble island, wood floors, and views through glass doors to greenery.
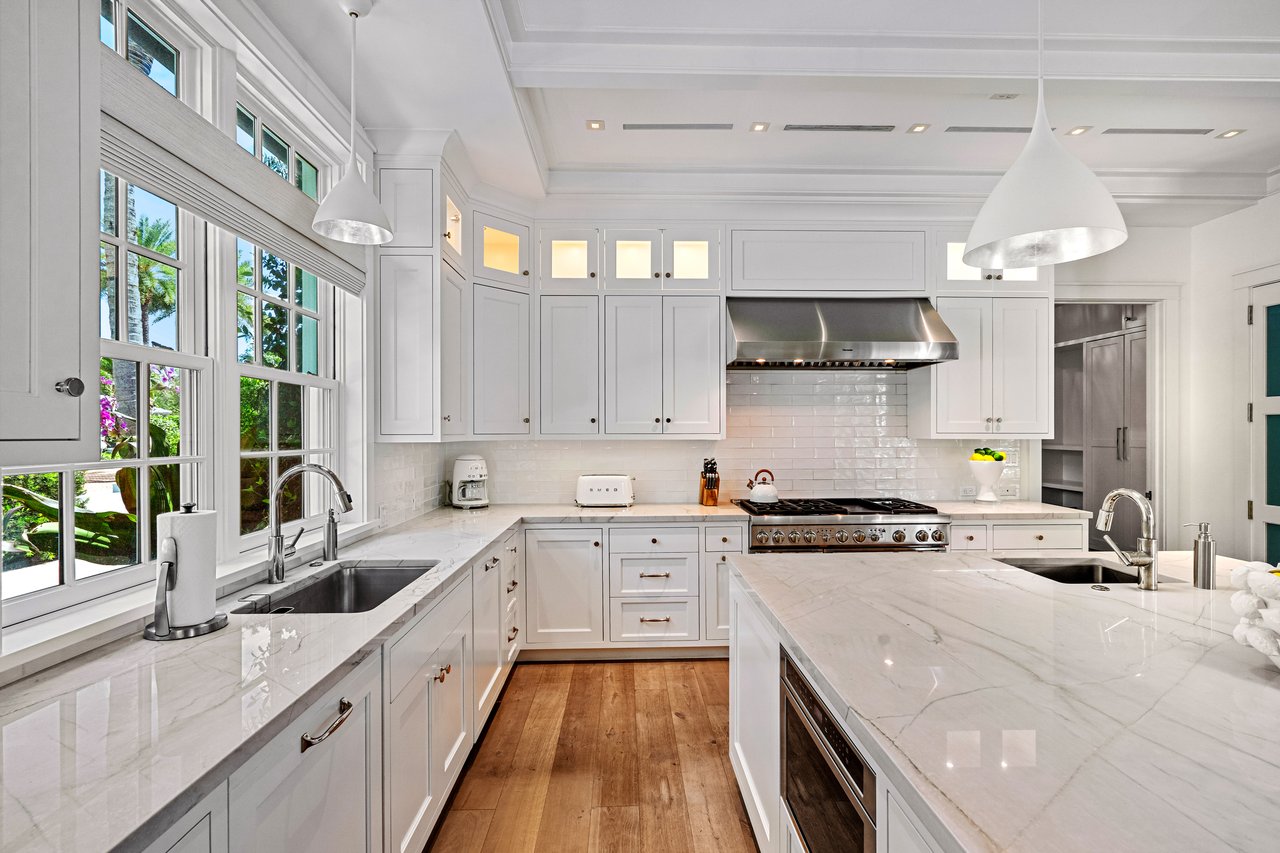
Bright white kitchen with marble counters, a large range, and tall windows overlooking tropical greenery.
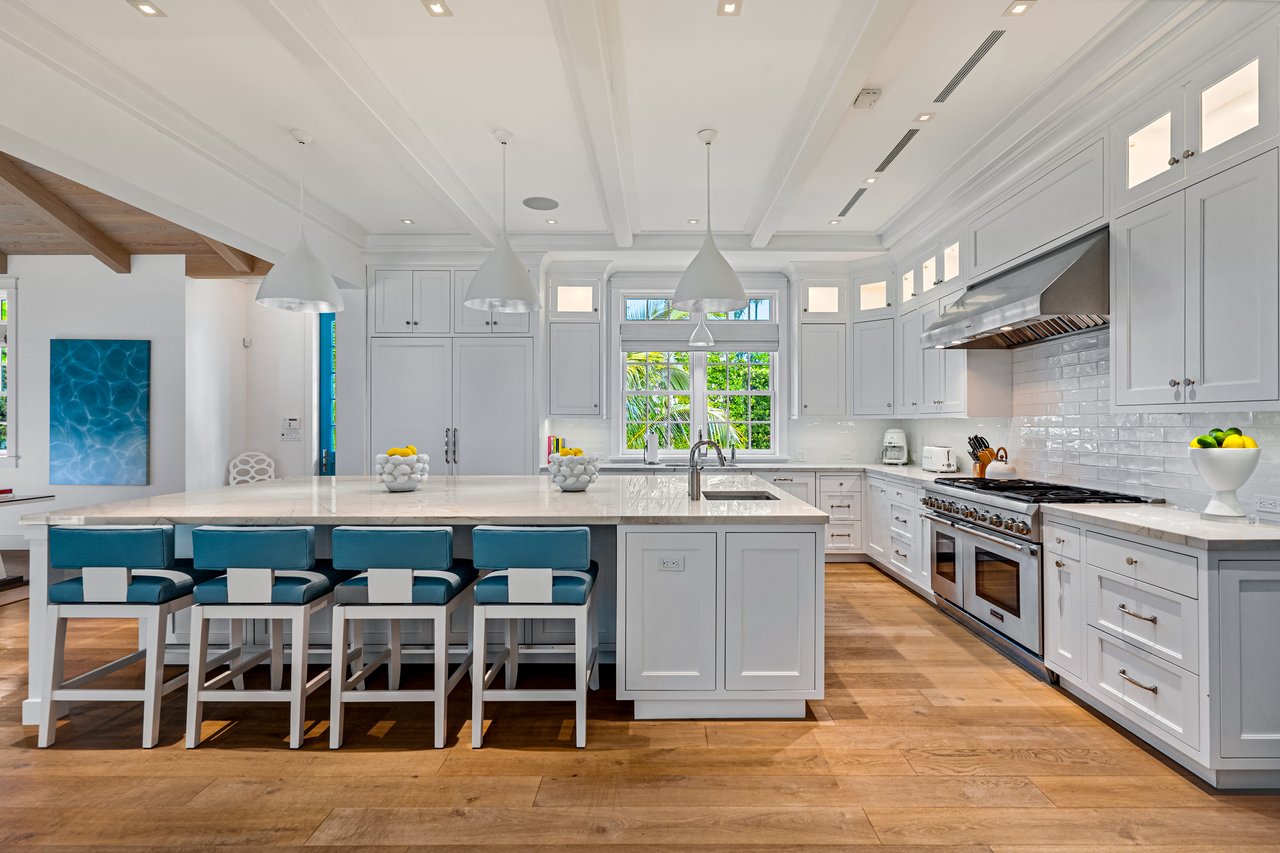
White kitchen with a large island, four blue stools, stainless steel range, and tropical greenery outside the window.
White kitchen with a large marble island, pendant lights, and blue barstools.
Open kitchen and living room with a wood-beam ceiling and views of the garden pool.
Living room with a white sectional sofa, television, and view down a wood-floored hallway.
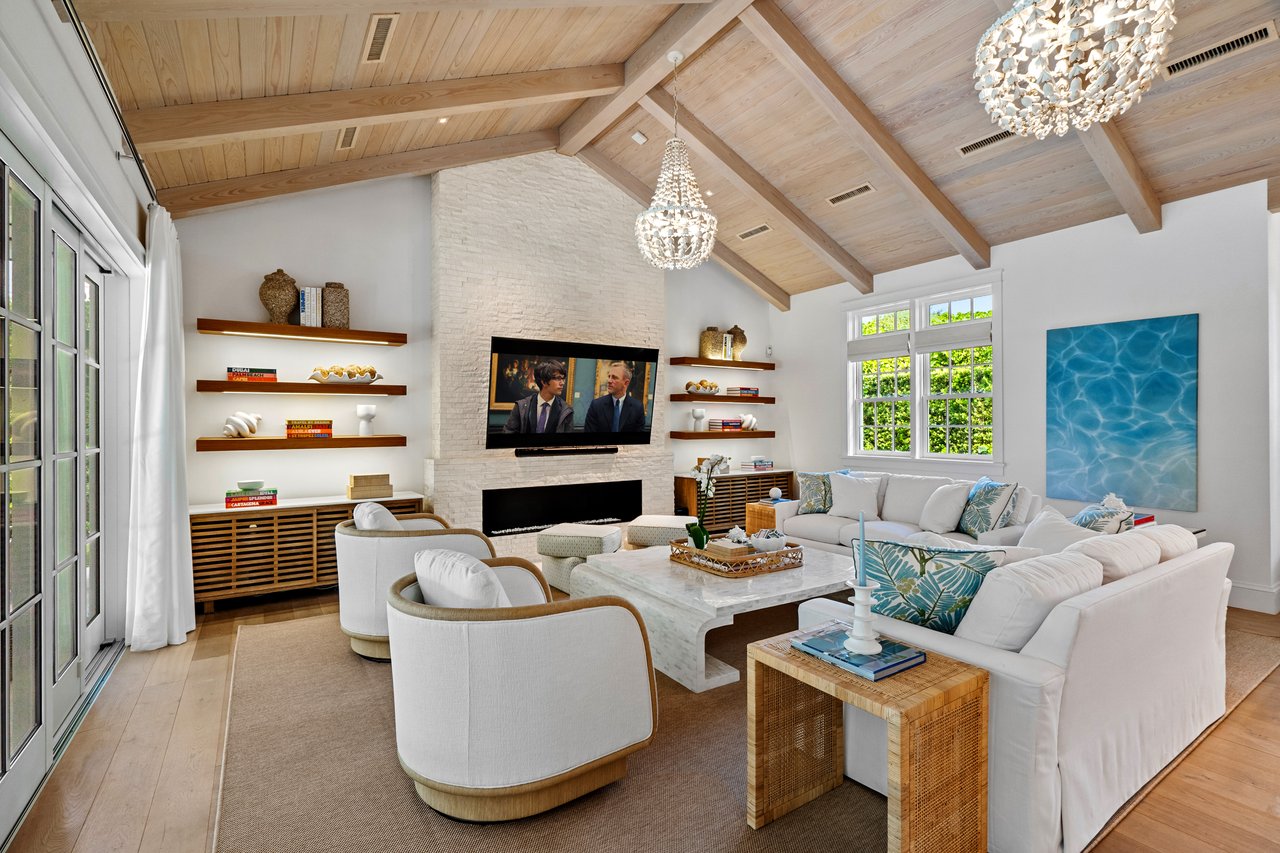
Living room with a vaulted wood ceiling, crystal chandeliers, white brick fireplace, and white seating.
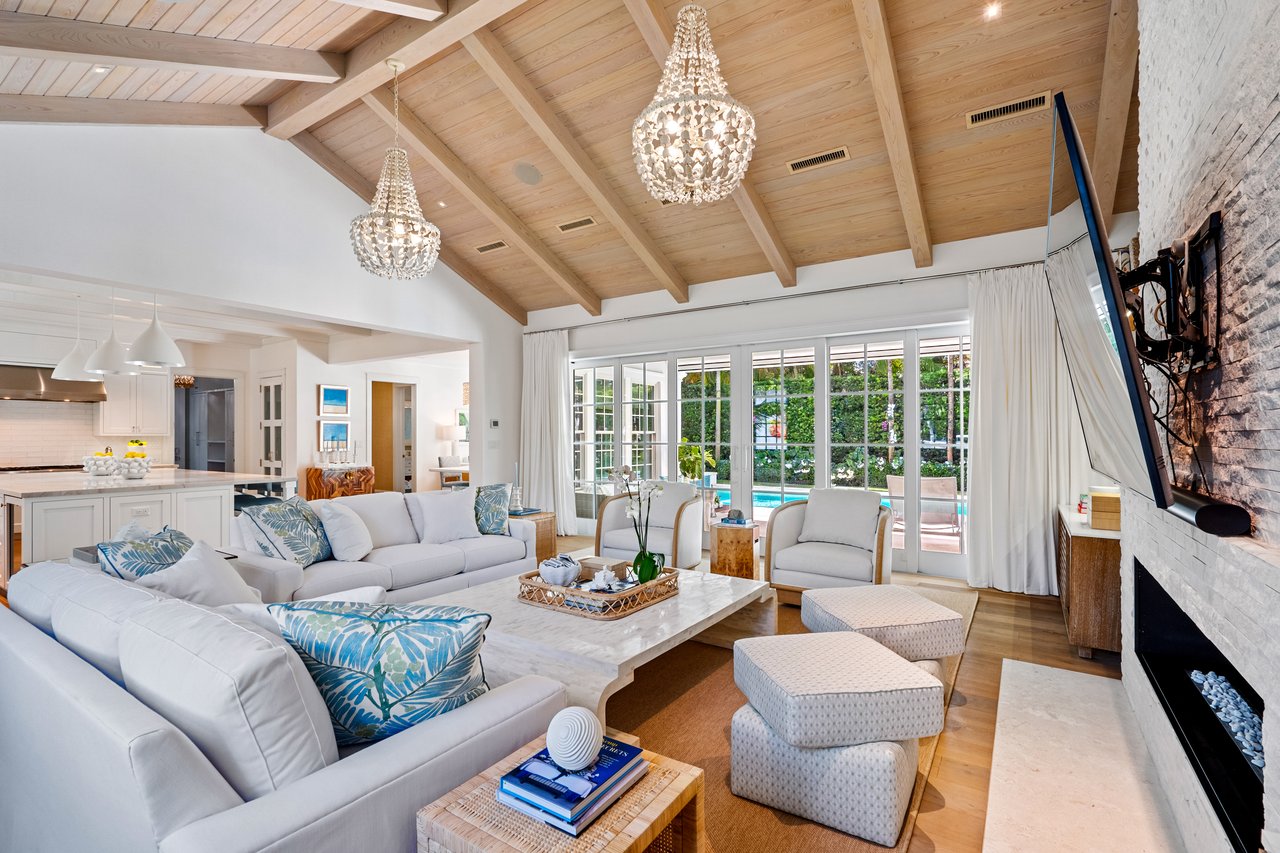
Living room with white sofas, vaulted wood ceiling, crystal chandeliers, and doors opening to a garden pool.
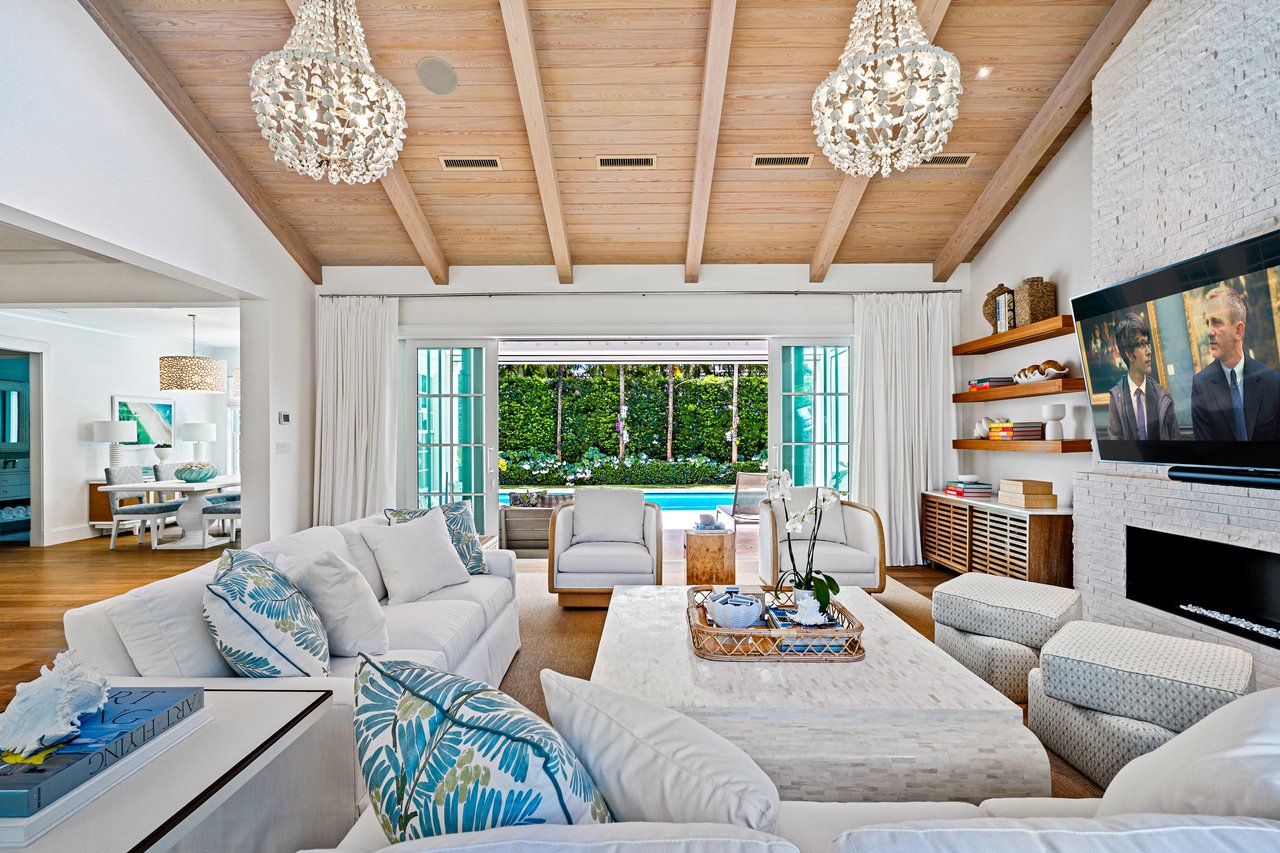
Living room with white sofas, a vaulted wood ceiling, crystal chandeliers, and French doors facing a pool.
Living room with a pale wood-beamed ceiling, shell chandeliers, fireplace, and open doors to the pool.
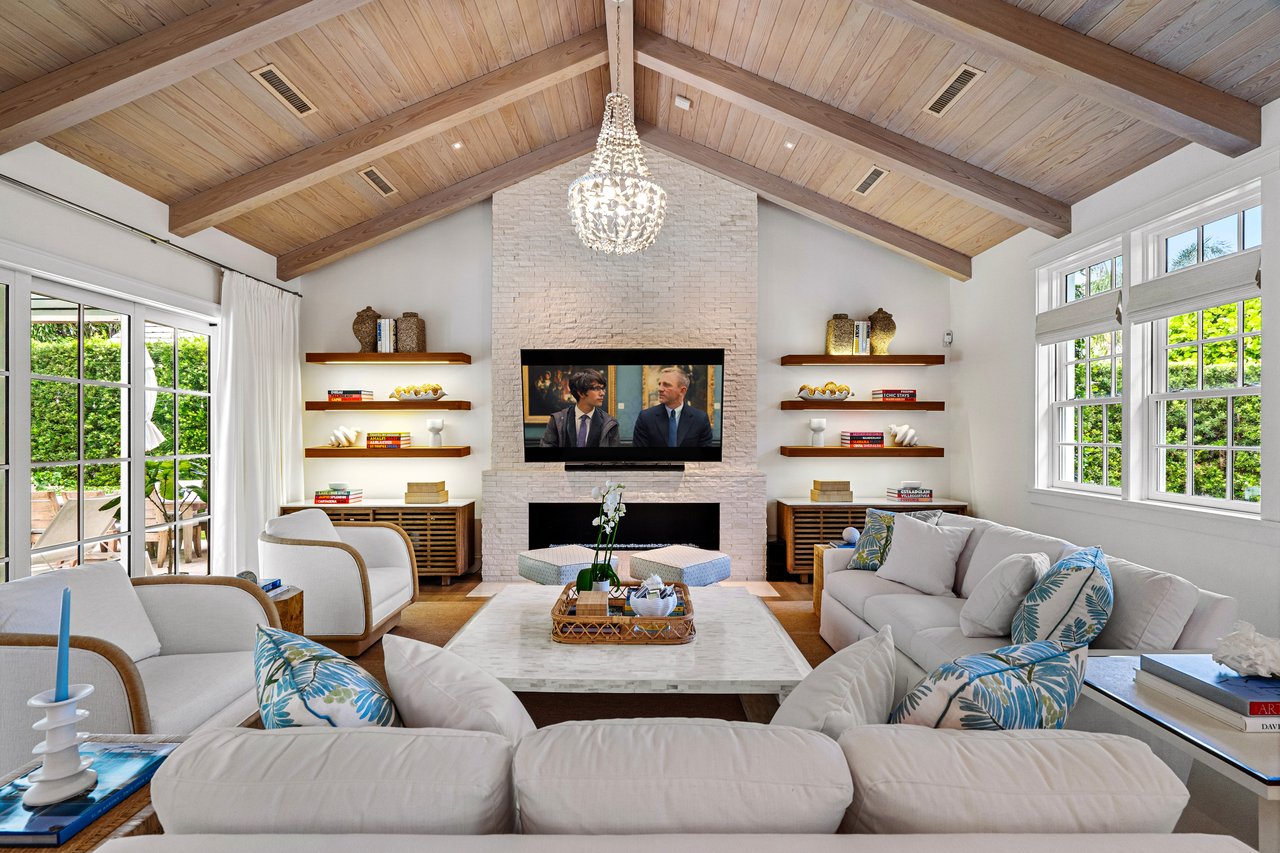
Living room with a vaulted wood ceiling, stone fireplace, chandelier, and white seating.
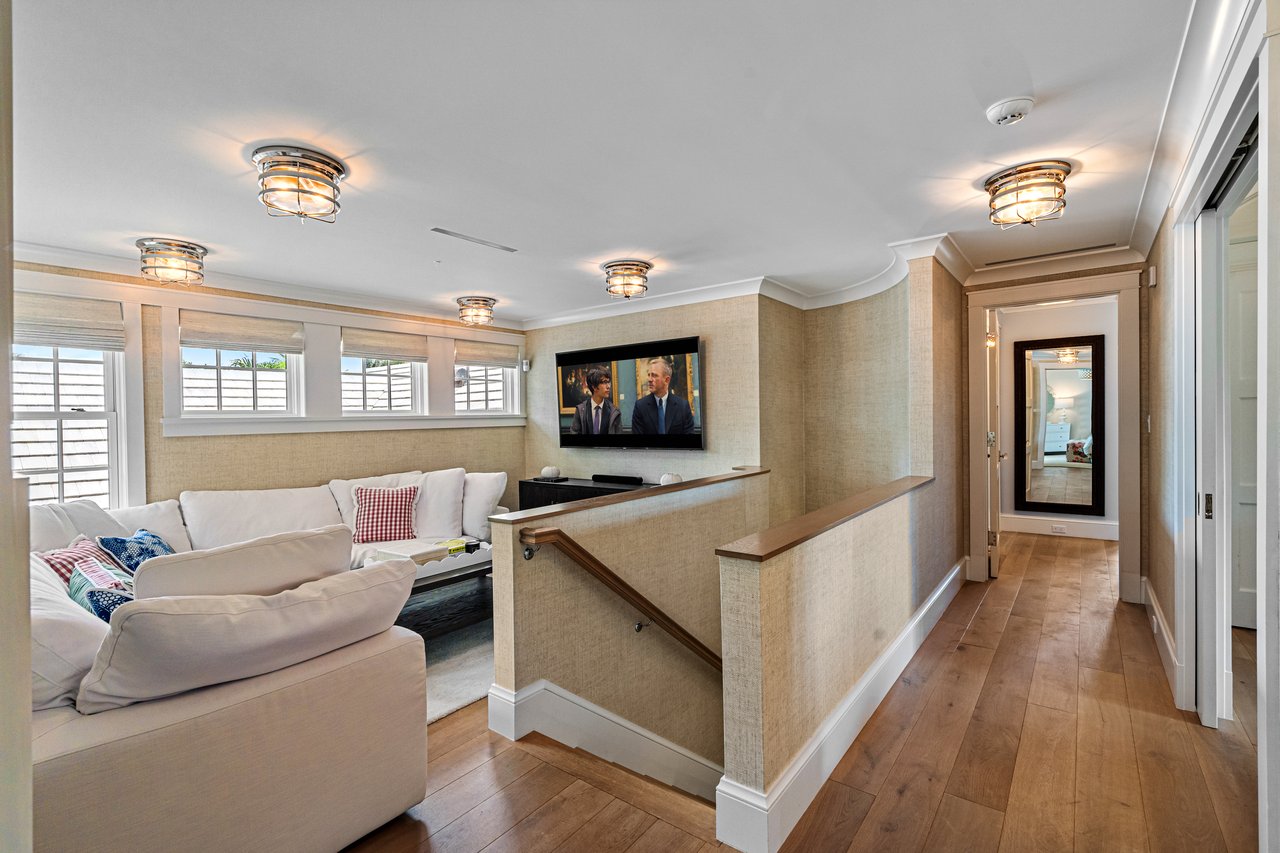
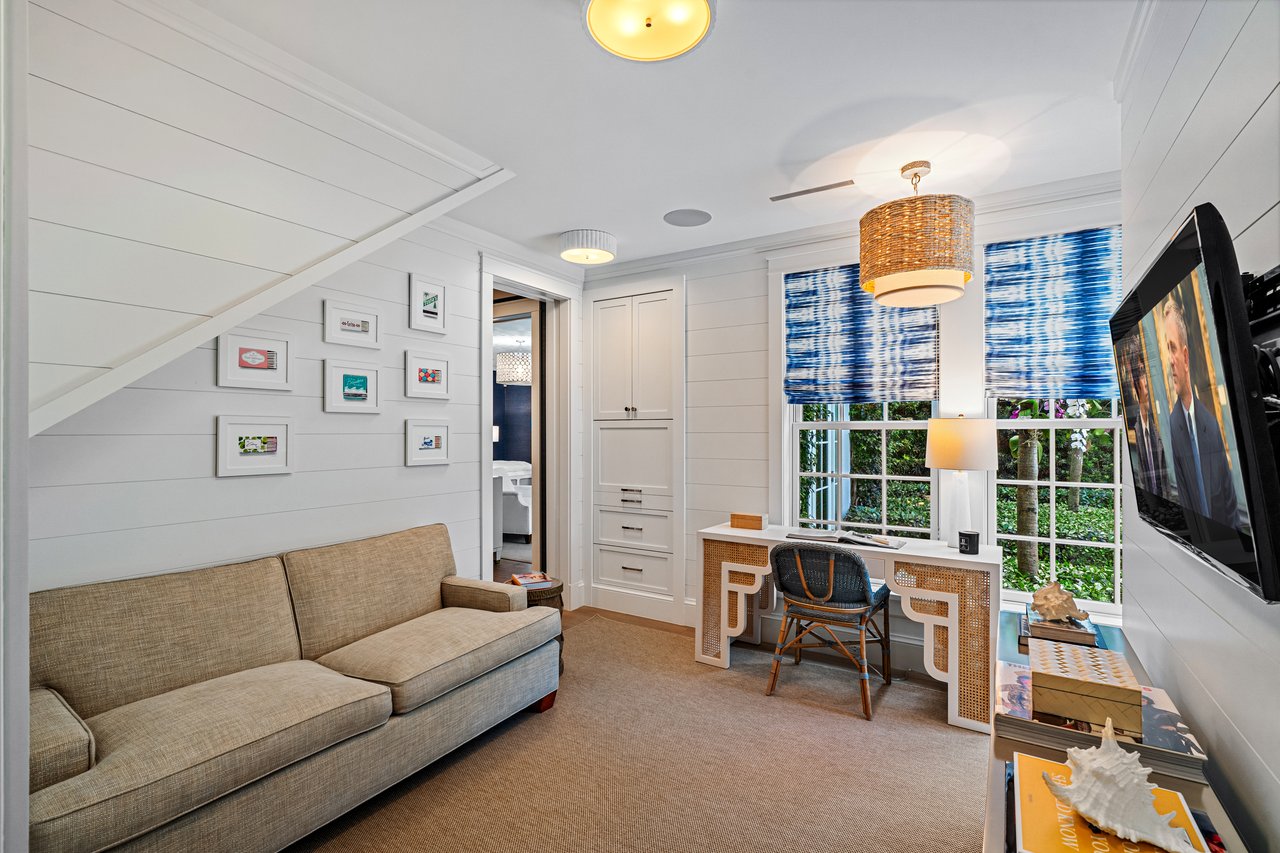
Furnished sitting room with a beige sofa, compact desk, blue patterned shades, and wall-mounted television.
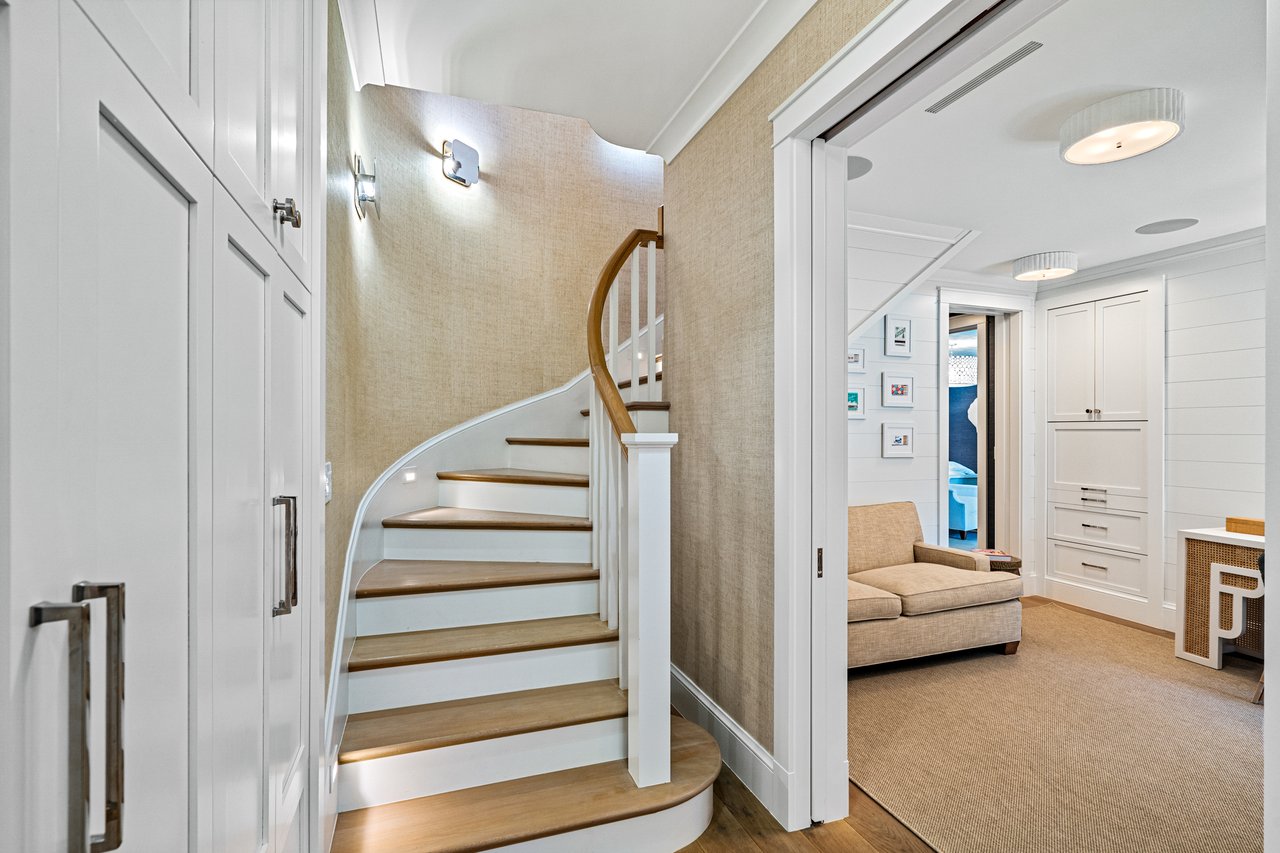
Curved staircase with wood treads and railing beside a bright sitting room with built-in cabinetry.
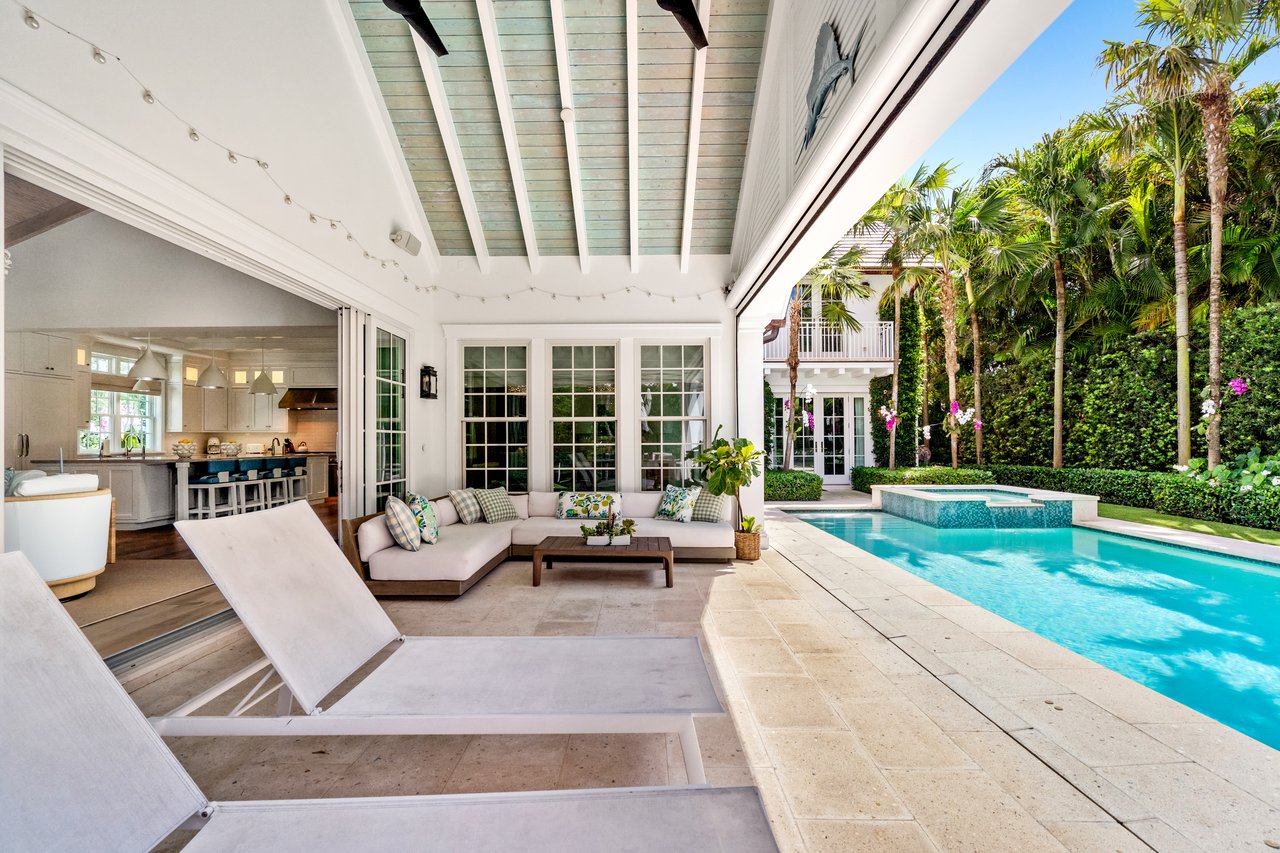
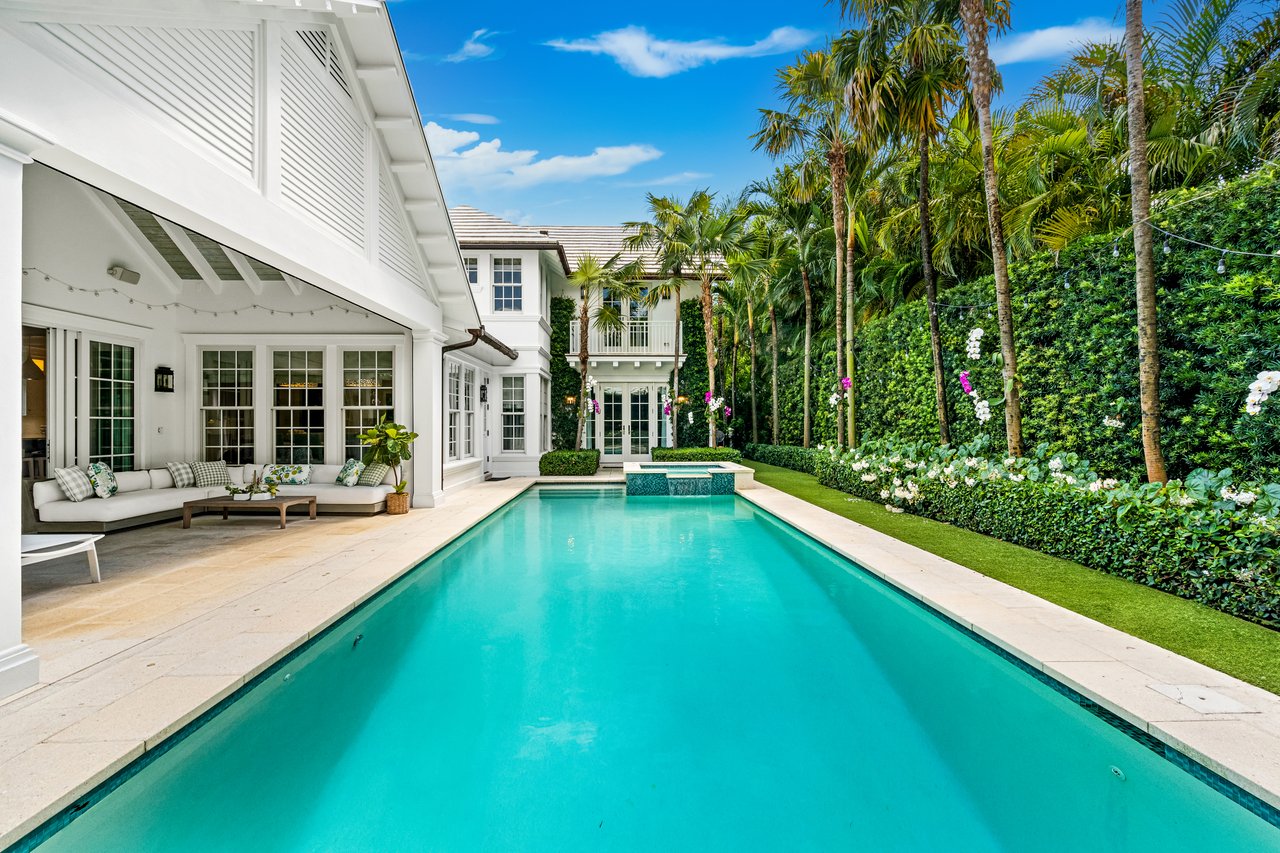
Covered patio with a furnished lounge beside a swimming pool and tropical landscaping.
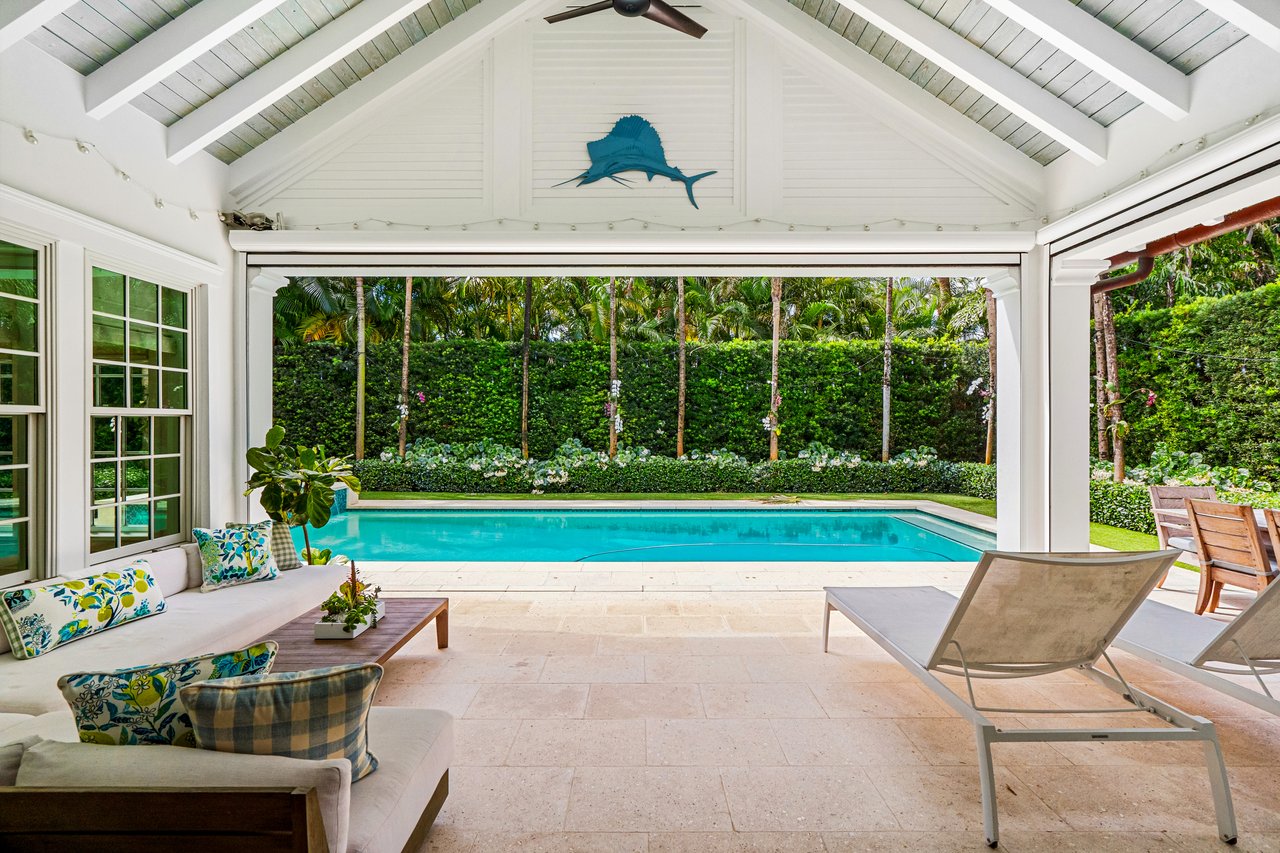
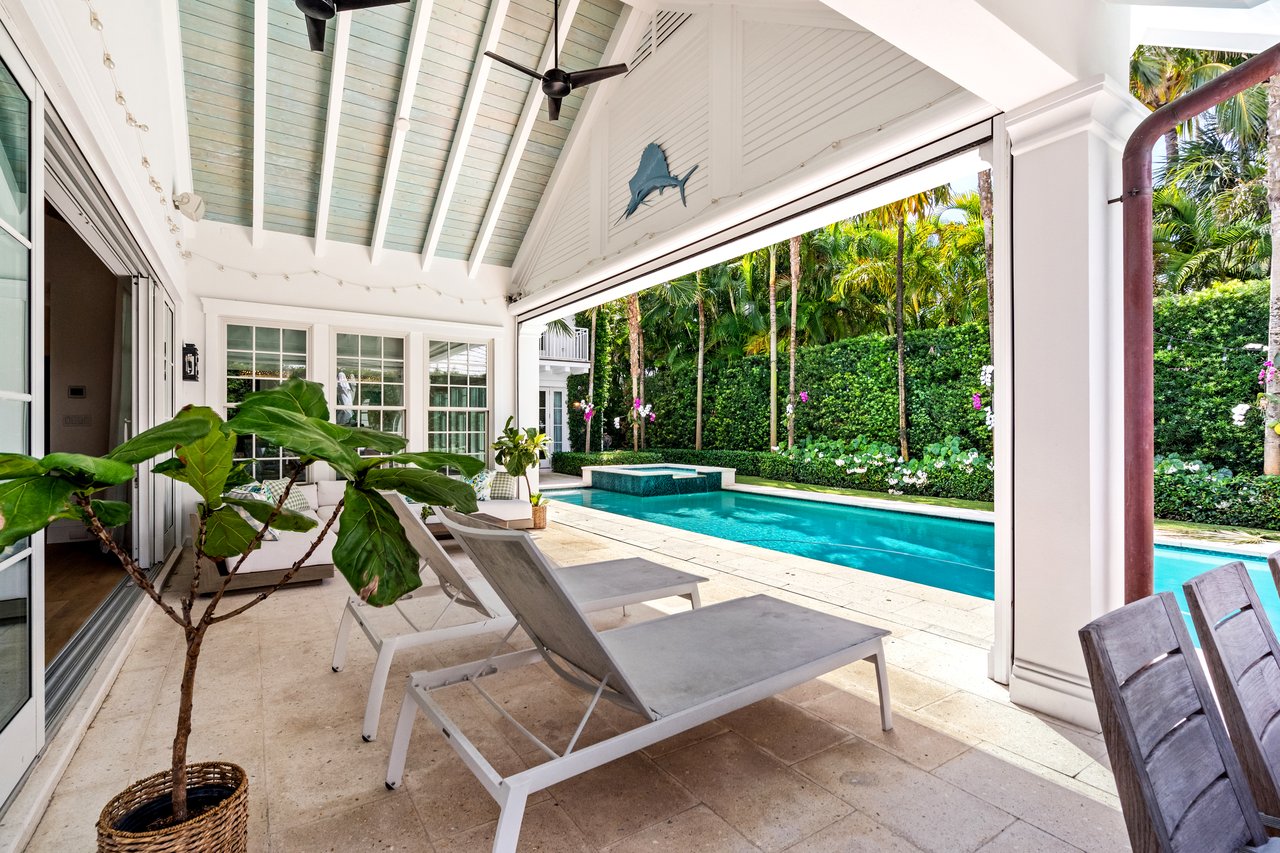
Covered patio overlooking a turquoise pool, with vaulted white beams and tropical landscaping.
Covered patio with lounge chairs overlooking a turquoise swimming pool and tropical landscaping.
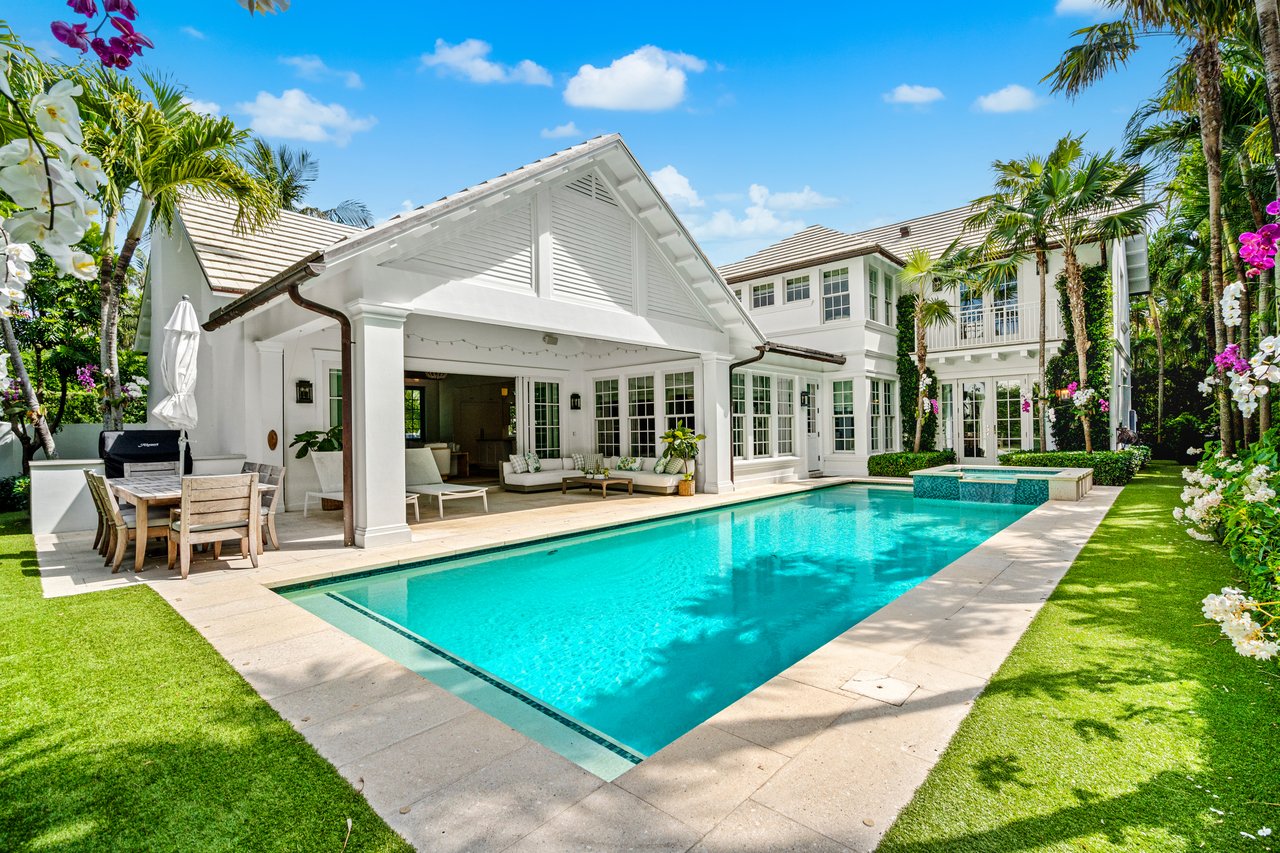
White two-story home beside a turquoise pool, with a covered patio and tropical palms.
White two-story home beside a turquoise pool, with a covered patio and tropical landscaping.
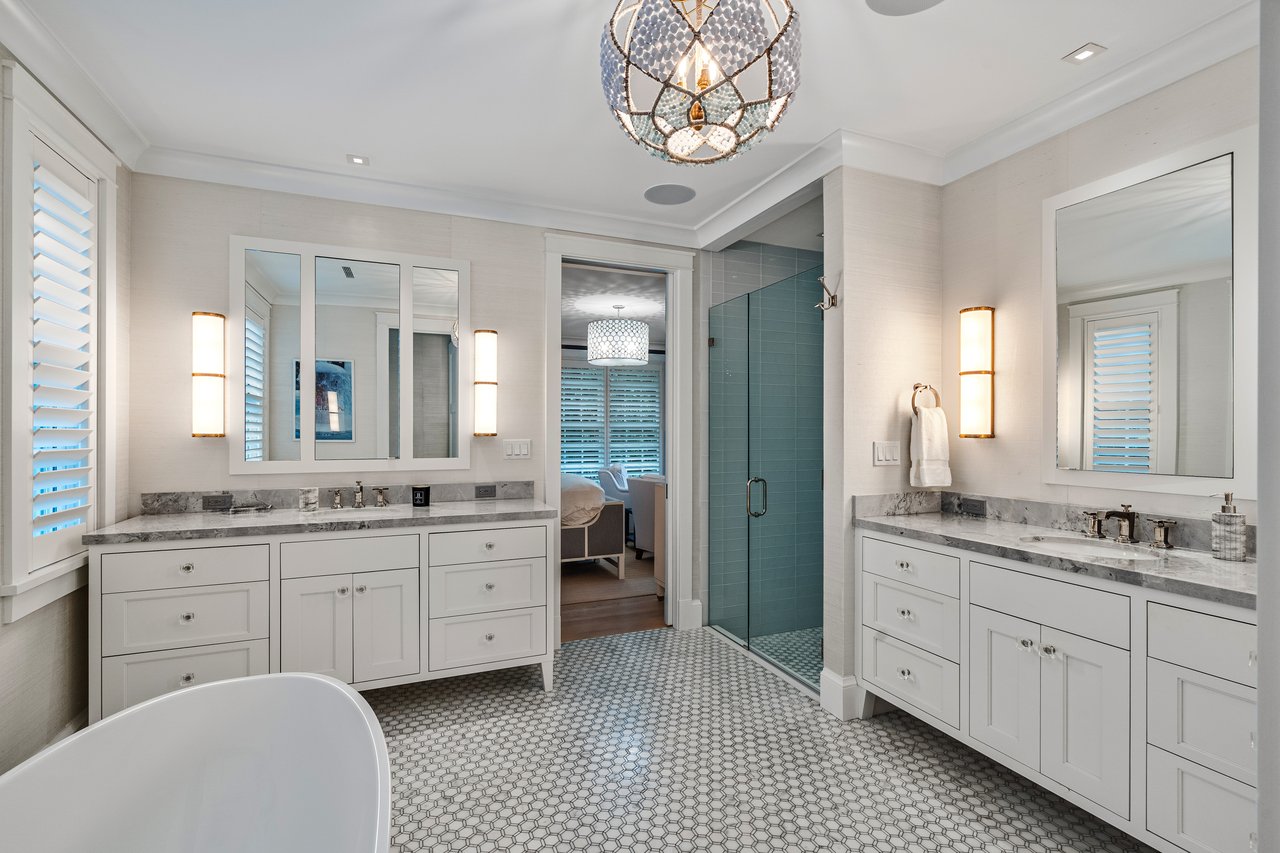
Primary bathroom with double marble-top vanities, a teal-tiled glass shower, and patterned floor tile.
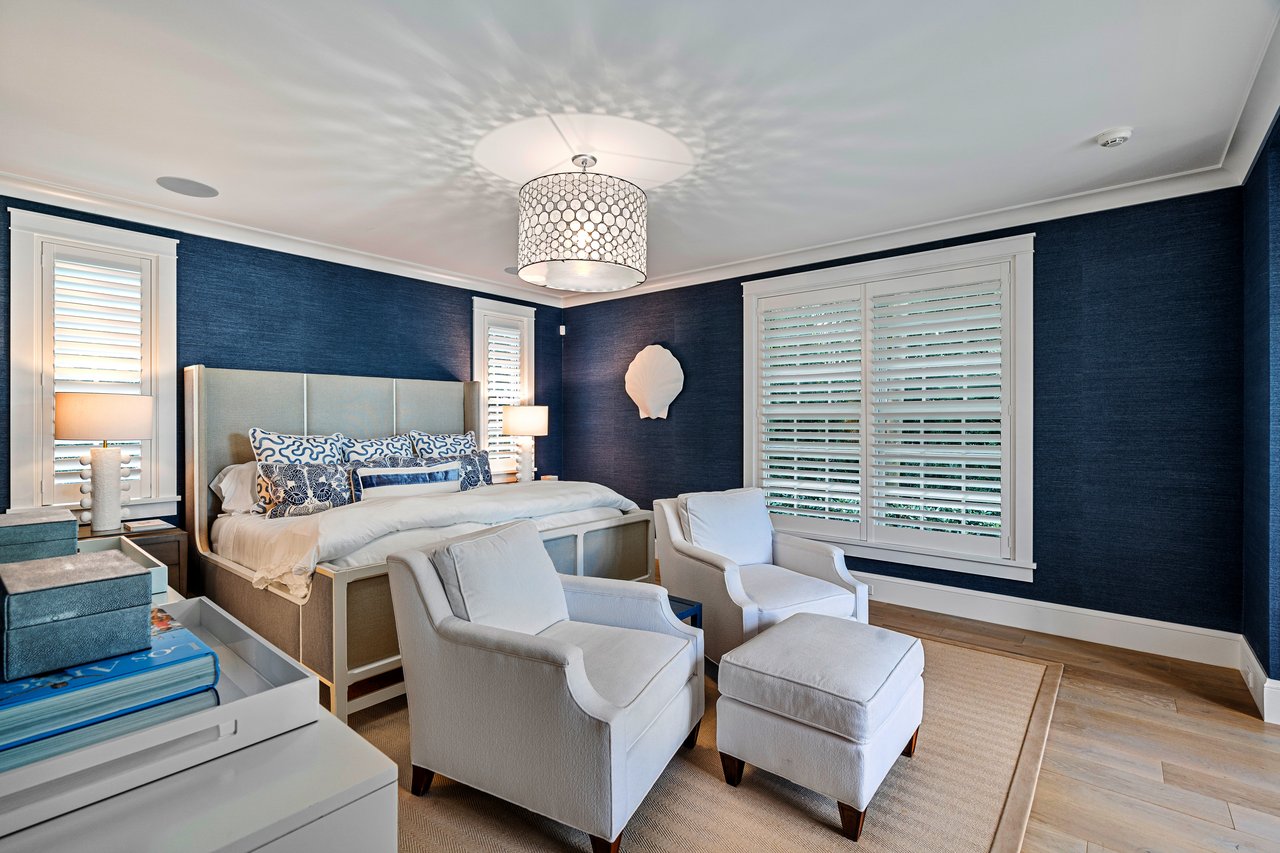
Bedroom with navy walls, a white upholstered bed, patterned blue pillows, and plantation shutters.
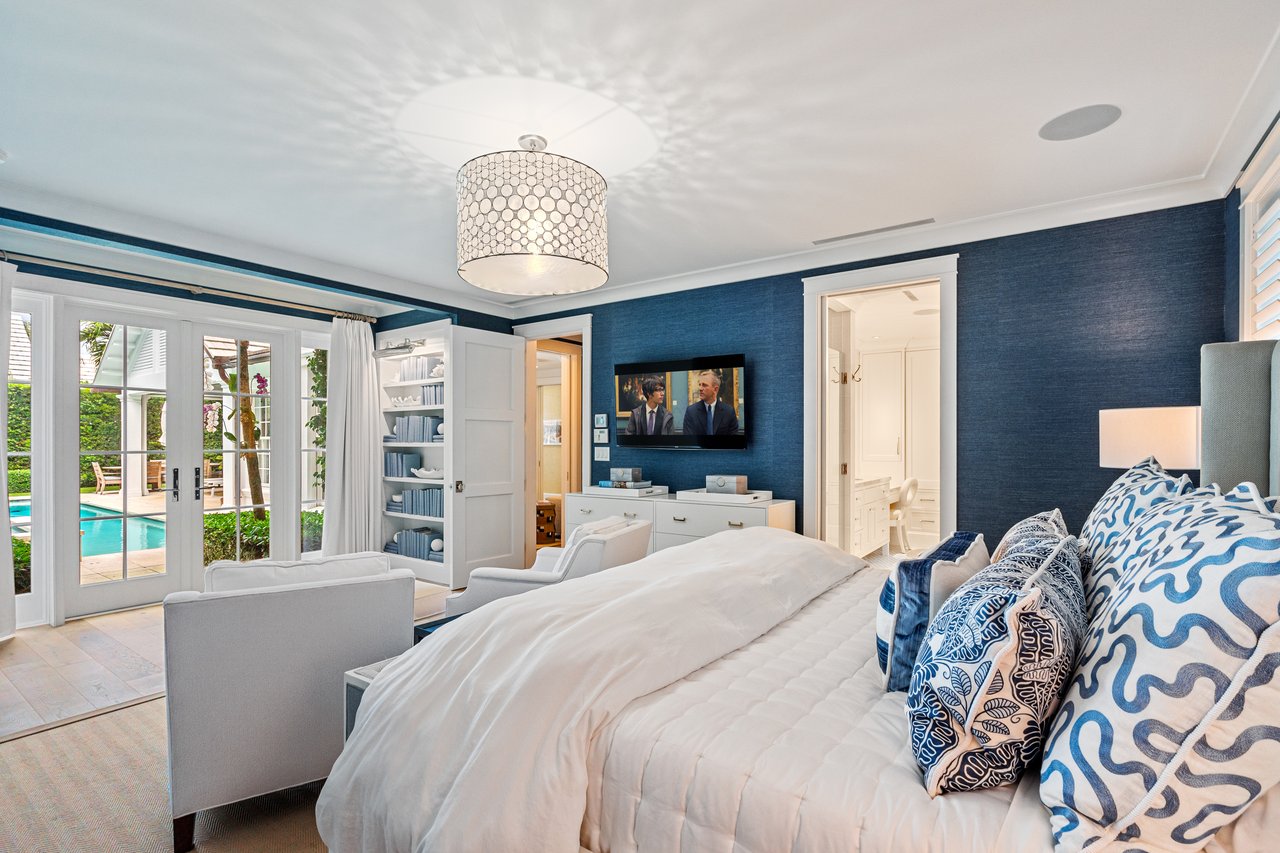
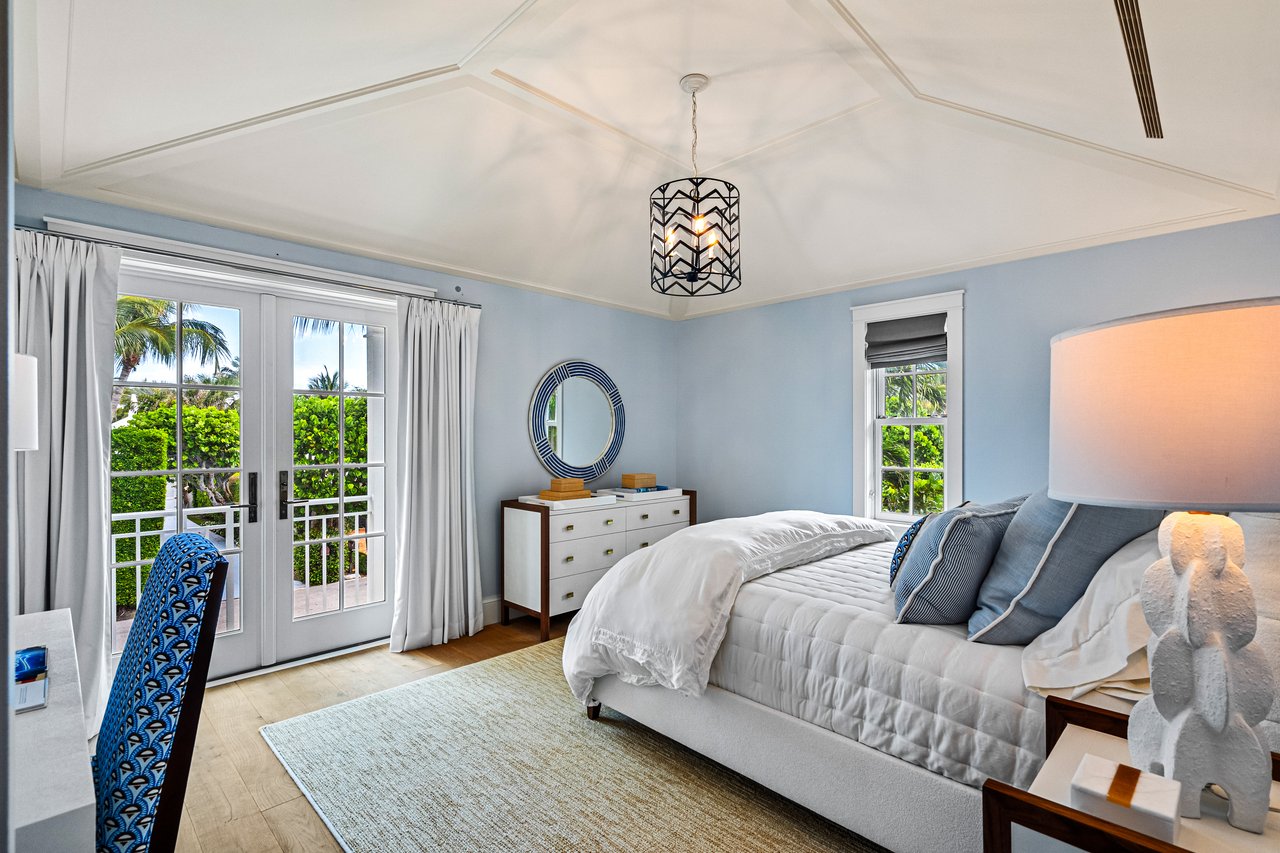
Bedroom with a white bed, deep blue walls, and French doors overlooking a pool.
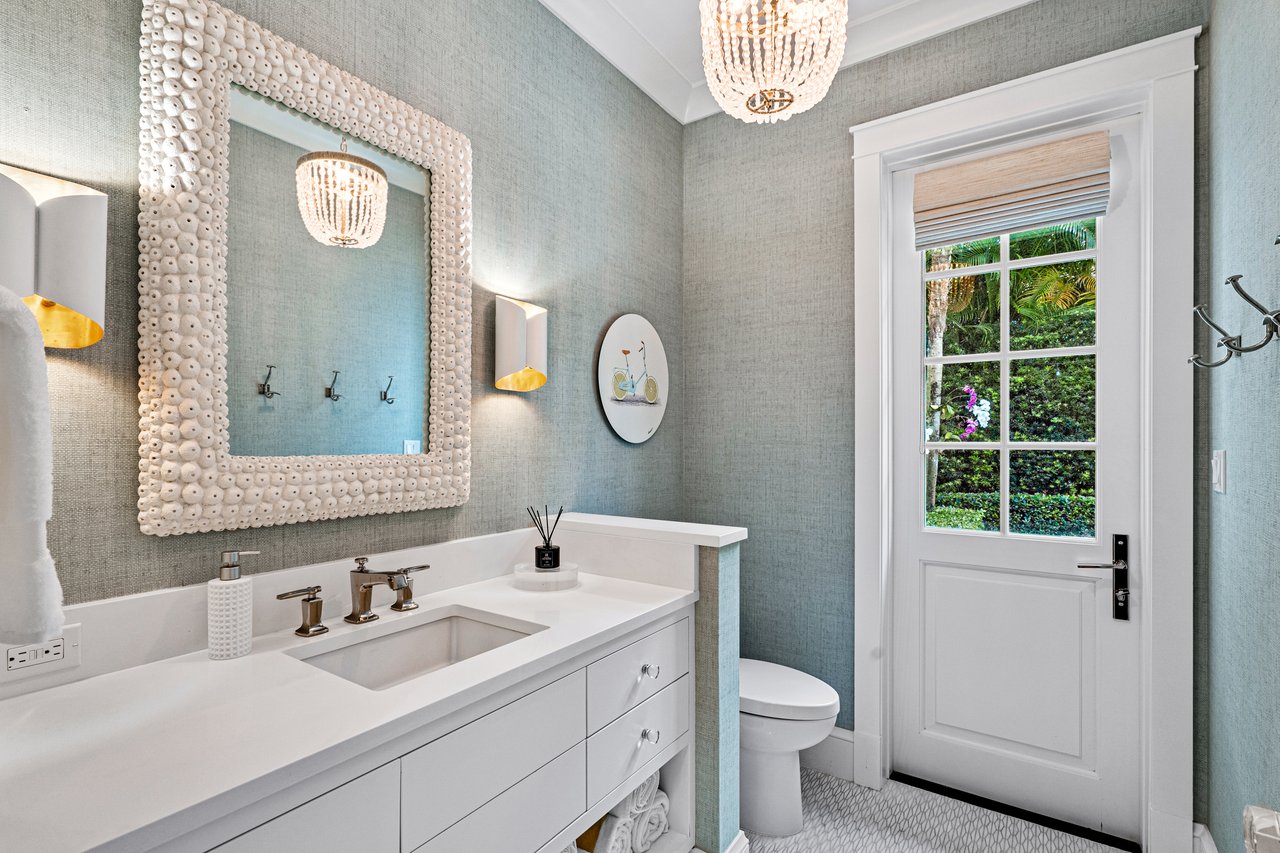
Bathroom with a shell-framed mirror, white vanity, and windowed door opening onto greenery.
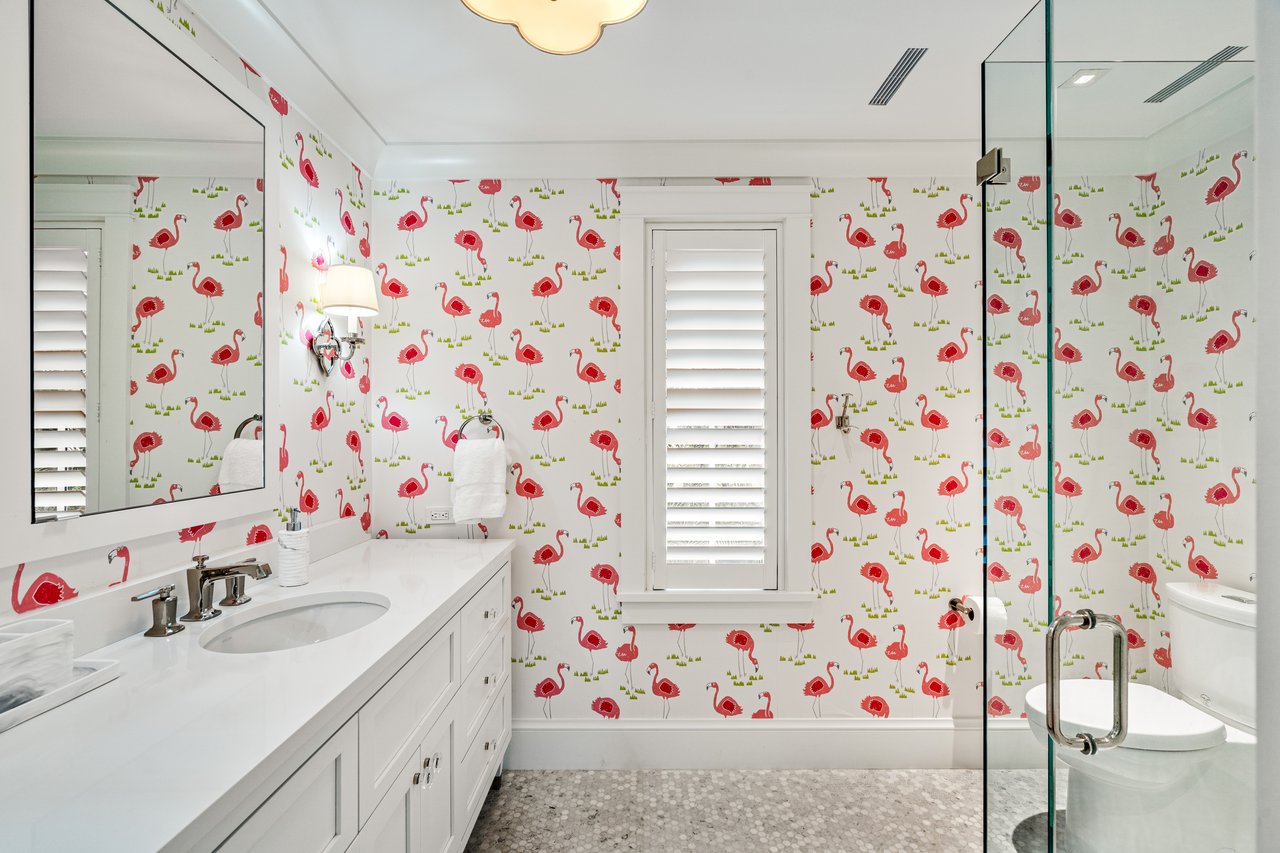
Bathroom with flamingo-print wallpaper, white vanity, shuttered window, and glass shower enclosure.
Bedroom with a woven rattan bed, white bedding, and tropical leaf wallpaper.
Bedroom with a white bed and French doors overlooking tropical greenery.
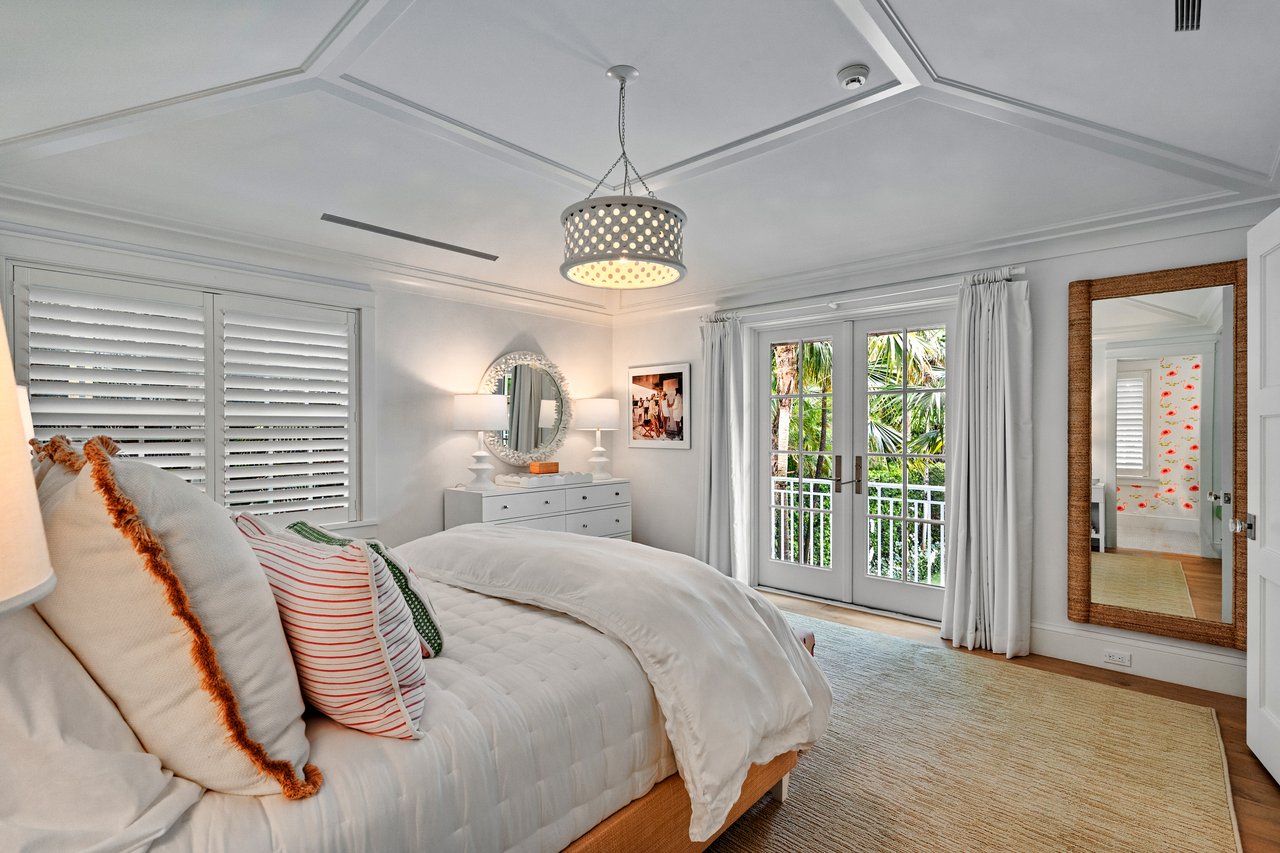
Bright white bedroom with a king bed, shuttered windows, and French doors overlooking palm foliage.
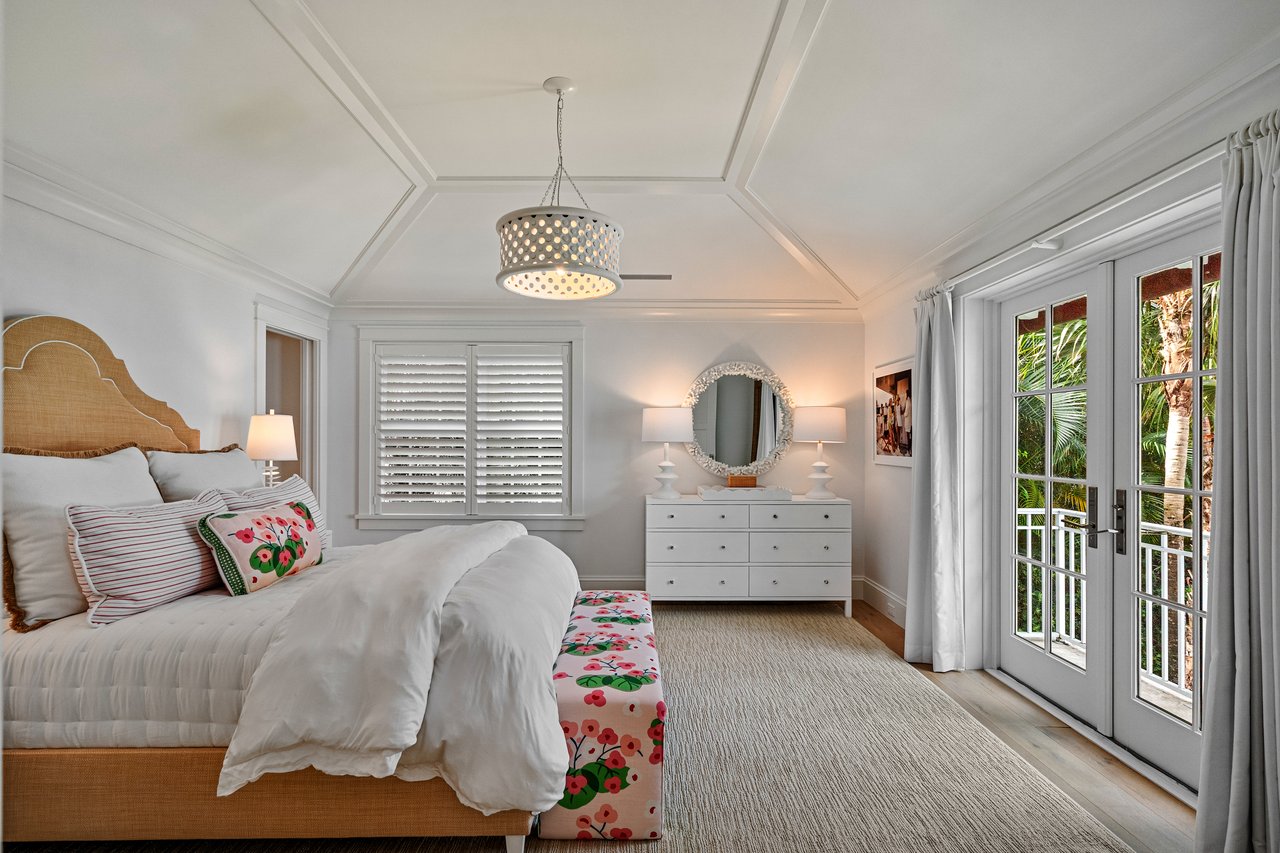
Bedroom with a white bed, floral accents, coffered ceiling, and French doors opening to a tropical balcony.

Seller Represented

British West Indies on the North End

156 Seagate Road, Palm Beach, FL 33480

$14,000,000

Property Description

Welcome to 156 Seagate, located on a prime beach cabana street on the coveted North End of Palm Beach Island. This 2017 custom build is now completely turn-key and move-in ready at the absolute highest standards of Palm Beach construction, interior design, location, and lifestyle. With architecture by Dailey Janssen that exudes a Dutch/Island Colonial vibe, 156 Seagate features 4BRs/4.1BAs and is well situated on the sunny South side of Seagate Road. The residence greets you upon arrival with a generous living room featuring vaulted and beamed high ceilings accompanied by a gorgeous wood and marble tile flooring and a beautiful brick fireplace. The immaculate gourmet kitchen features Bianco Superiore Quartzite countertop, an oversized island with seating for 4, and top-notch appliances like the 48'' gas range, wine fridge, microwave drawer, 30'' refrigerator/freezers, and dual dishwashers.

The convenient first floor primary suite features an office, built-in cabinetry, oversized bath and closet, and French doors which open right out to the tropical pool area. The pristine outdoor covered loggia has a vaulted ceiling and motorized screens, plus an al fresco dining and sitting area which both look out to the backyard's quintessentially Palm Beach landscape and 40' heated pool and spa. Other pool area highlights include the brand new built-in grill and outdoor shower. The mudroom off the 2 car garage includes washer/dryer, built-ins, and a bench for convenience. Not to be overlooked are amenities like the full-house generator and central vacuum system.

Seagate residents are both steps to the Sailfish Club and exclusive deeded access to the North Shore Beach Club, which includes a beach cabana structure boasting high ceilings, a dining area, waterfront patio, and a relaxing hammock.

Move right in to start experiencing all that Palm Beach Island living has to offer.

DISCLAIMER: Information published or otherwise provided by the listing company and its
representatives including but not limited to prices, measurements, square footages, lot sizes,
calculations, statistics, and videos are deemed reliable but are not guaranteed and are subject to
errors, omissions or changes without notice. All such information should be independently verified by
any prospective purchaser or seller. Parties should perform their own due diligence to verify such
information prior to a sale or listing. Listing company expressly disclaims any warranty or
representation regarding such information. Prices published are either list price, sold price, and/or last
asking price. The listing company participates in the Multiple Listing Service and IDX. The properties
published as listed and sold are not necessarily exclusive to listing company and may be listed or have
sold with other members of the Multiple Listing Service. Transactions where listing company
represented both buyers and sellers are calculated as two sales. "No payments made until title passes"
Some affiliations may not be applicable to certain geographic areas. If your property is currently listed
with another broker, please disregard any solicitation for services. Information published or otherwise
provided by seller, listing company or its representatives is deemed reliable but are not guaranteed
and subject to errors, omissions, or changes without notice. Copyright 2025 by the listing company. All
Rights Reserved.
Overview

Property Status
Seller Represented
Date Sold
April 4, 2025
MLS ID
R11024421
Property Type
Residential
Year Built
2017

Features & Amenities

Total Area
4,450 Sq.Ft.
Water Frontage
Ocean Access
Stories
2
Garage Spaces
2.0
Water Source
Public
Utilities
Cable Available, Sewer Available, Water Available
Pool
Heated, In Ground
Roof
Concrete, Tile
Lot Features
1/4 Acre
Parking
Attached, Garage
Heat Type
Central
Air Conditioning
Central Air
Laundry Room
Washer Hookup, Inside, Laundry Closet
Appliances
Dryer, Dishwasher, Free-Standing Freezer, Disposal, Gas Range, Gas Water Heater, Microwave, Refrigerator, Water Heater, Washer
Other Interior Features
Cathedral Ceiling(s), Central Vacuum, Eat-in Kitchen, Living/Dining Room, Main Level Primary, Storage, Vaulted Ceiling(s), Walk-In Closet(s)
Sewer
Public Sewer
Disability Features
Accessibility Features
HOA Amenities
None
Security Features
Security System Owned, Fire Alarm, Smoke Detector(s)
Other Exterior Features
Built-in Barbecue, Balcony, Barbecue, Outdoor Living Area
Sales Price
$14,000,000
Real Estate Tax
$151,602/yr
Zoning
R-B(ci

Downloads

White home entrance with a pale blue door, curved walls, palms, and a stone walkway.

Schedule a Tour

We would love to help you see this beautiful home! As a full-service brokerage, we can help you tour. Please submit an offer, and answer questions about the buying process.

Thank you

for your interest in 156 Seagate Road, Palm Beach, FL 33480

British West Indies on the North End
Navigate
White two-story home with an upper balcony, attached garage, broad driveway, and tropical landscaping.
explore in 3d

Mortgage Calculator

Estimate your monthly mortgage payment, including the principal and interest, property taxes, and HOA. Adjust the values to generate a more accurate rate.

$0,000 Your Payment 20 15 65
$0,000 Your Payment

I'm Interested In

British West Indies on the North End

or
  • CallMargit Brandt

    License #3430177

    (561) 655-5579